

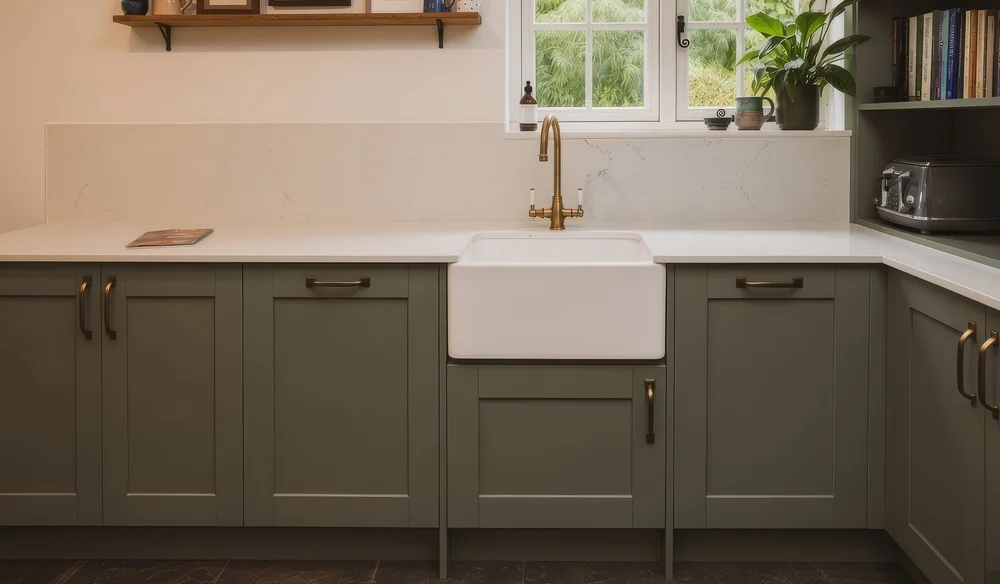
Kitchens for Amberley, under the Downs
Amberley is our neighbour to the west, about 10 minutes from the showroom along the B2139. Come and look at painted doors and worktops on West Street, then we will measure the room at home.
Thatch, flint and low ceilings
Amberley sits at the foot of the South Downs above the Arun, with Amberley Wild Brooks spread out to the north and the castle and the Norman church of St Michael side by side. The village is known for its thatched cottages, and many of its houses are centuries old.
Kitchens in houses like these rarely have a straight wall or a level floor. Beams set the height of wall cupboards, deep window reveals decide where the sink goes, and a range or a chimney often takes up one end of the room. We scribe cabinets to the walls, so they meet uneven plaster cleanly, and plan storage around what the house allows.
A painted Shaker door, a Belfast sink and a solid worktop tend to suit an Amberley cottage, though the choice is yours. Newer homes in the village can take a more modern kitchen just as easily, and the planning starts in the same place: how you cook and how you use the room.
- From Amberley
- About 4 miles, around 10 minutes by car along the B2139
- Showroom
- 17 West Street, Storrington RH20 4DZ
- Visiting
- Walk in Monday to Friday
Saturday and evening appointments by arrangement - Open
- Monday to Thursday, 10am to 5pm
Friday, 10am to 4pm - Call
- 01903 357090
- info@arunkitchenstudio.co.uk
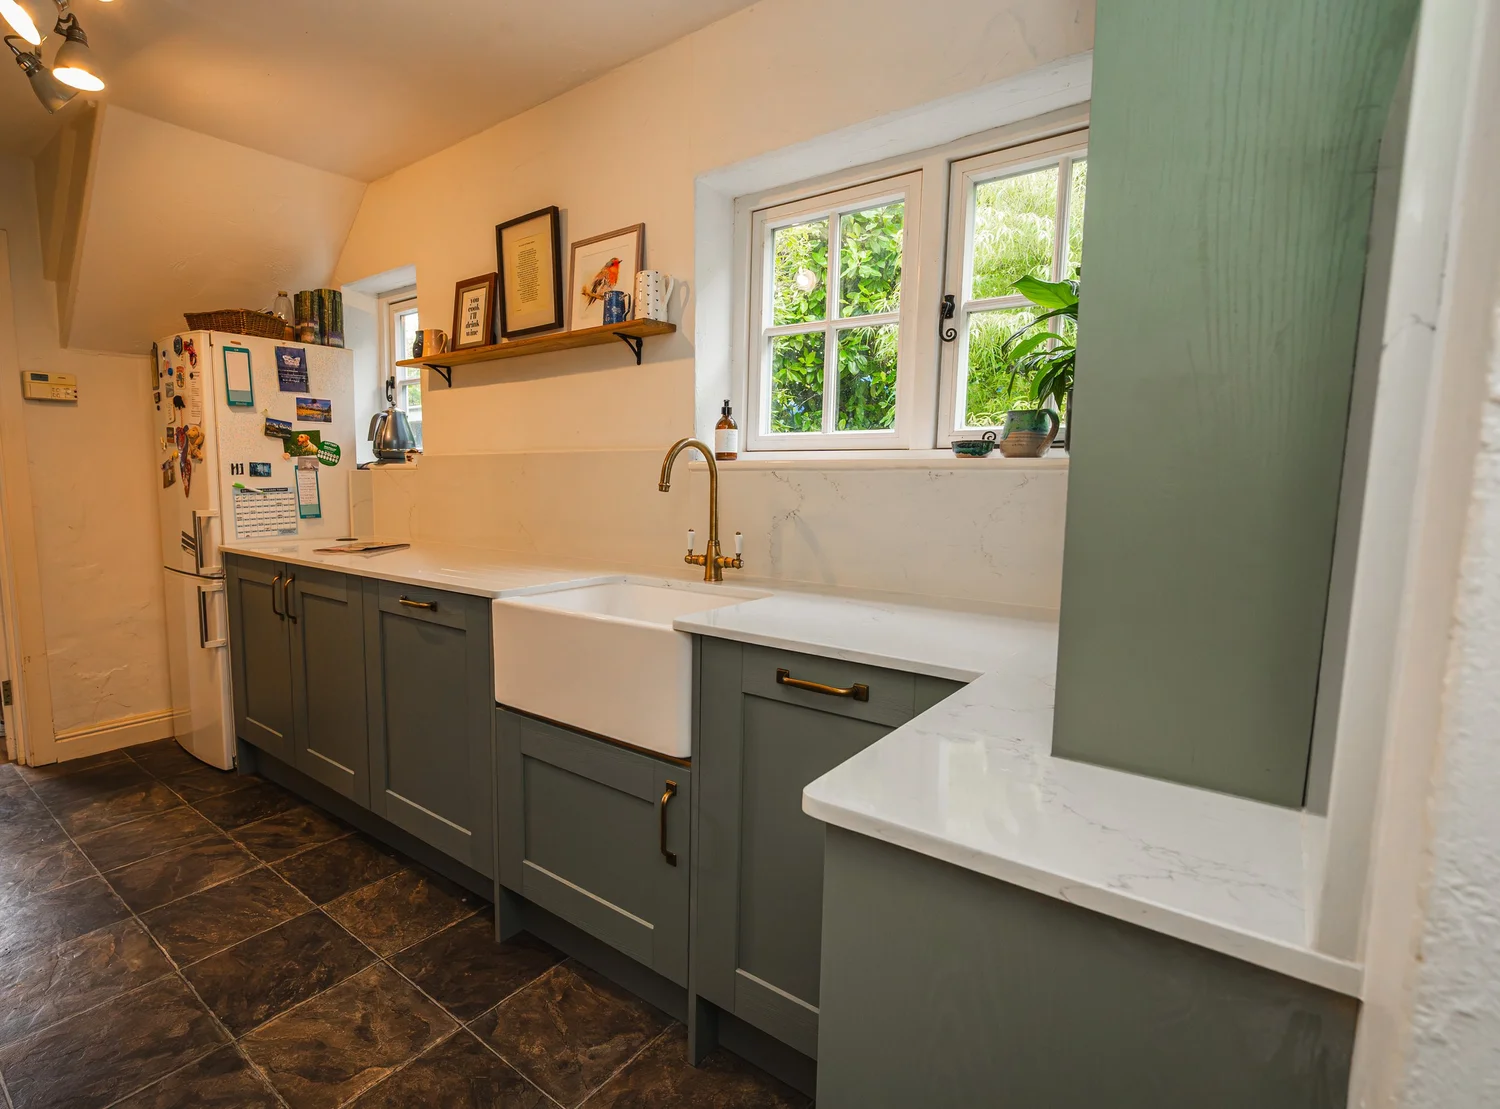

A recent kitchen we designed and fitted in Storrington
This kitchen is a few minutes from our showroom in Storrington, and it is the kind of room we are often asked for in Amberley. The family wanted a colour with some depth and a kitchen that copes with busy days.
The cabinets are colour matched to a soft reed green, with oak-style drawers adding warmth. A traditional Belfast sink sits under the window with an antique brass bridge tap, and quartz worktops with matching upstands keep it easy to clean.
We built a set of open shelves for cookbooks and favourite pieces, and fitted LED lighting under the wall cabinets so the worktops are well lit after dark.
See the Storrington kitchenPlanning a kitchen in an older Amberley house
A survey of the room
We measure the walls, the floor and the ceiling at several points, and note beams, windows and pipework, so the drawings reflect the room as it really is.
Drawn to suit the house
Our 3D drawings show the layout, colours and worktops together. You can bring door samples home from the showroom and see them in your own light.
Fitted by our team
Our fitters scribe the cabinets and panels to the walls, fit the worktops and finish the details. If the room needs electrics, plastering or flooring, we can organise that too.
Amberley borders West Chiltington and Pulborough, where we also work. We fit bathrooms and build media walls, and you can start a design with us online through shop from home. Every town we cover is on our West Sussex page.
Start your Amberley kitchen with us
Bring a few photos of the room, or a rough plan, to the showroom on West Street. Walk in on a weekday or book a design consultation, and we will come out to Amberley to measure.