

Bathrooms in Pulborough
We design, supply and fit bathrooms for homes in Pulborough, from our showroom on West Street in Storrington, about 15 minutes away along the A283.
Planned the way we plan kitchens
Pulborough sits where the A283 meets the A29, looking south over the Arun to the Downs. It is one of the closest villages to our showroom, so a visit to compare tiles and brassware is an easy trip.
A bathroom is a small room with a lot going on. The position of the soil pipe, the slope of the ceiling, where the window sits and how much hot water the house can supply all shape what will fit. We look at all of that on the first visit, then plan the layout, storage and lighting around how you use the room in the morning and the evening.
That might be a family bathroom with a bath and a separate shower, an en-suite fitted into the corner of a bedroom, a walk-in shower or a small cloakroom under the stairs. In the showroom you can see vanity units, basins and brassware finishes side by side, and sit down with the designer who will draw your room.
- From Pulborough
- About 5 miles, around 15 minutes by car along the A283
- Showroom
- 17 West Street, Storrington RH20 4DZ
- Visiting
- Walk in any weekday we are open
Saturdays by appointment - Open
- Monday to Thursday, 10am to 5pm
Friday, 10am to 4pm - Call
- 01903 357090
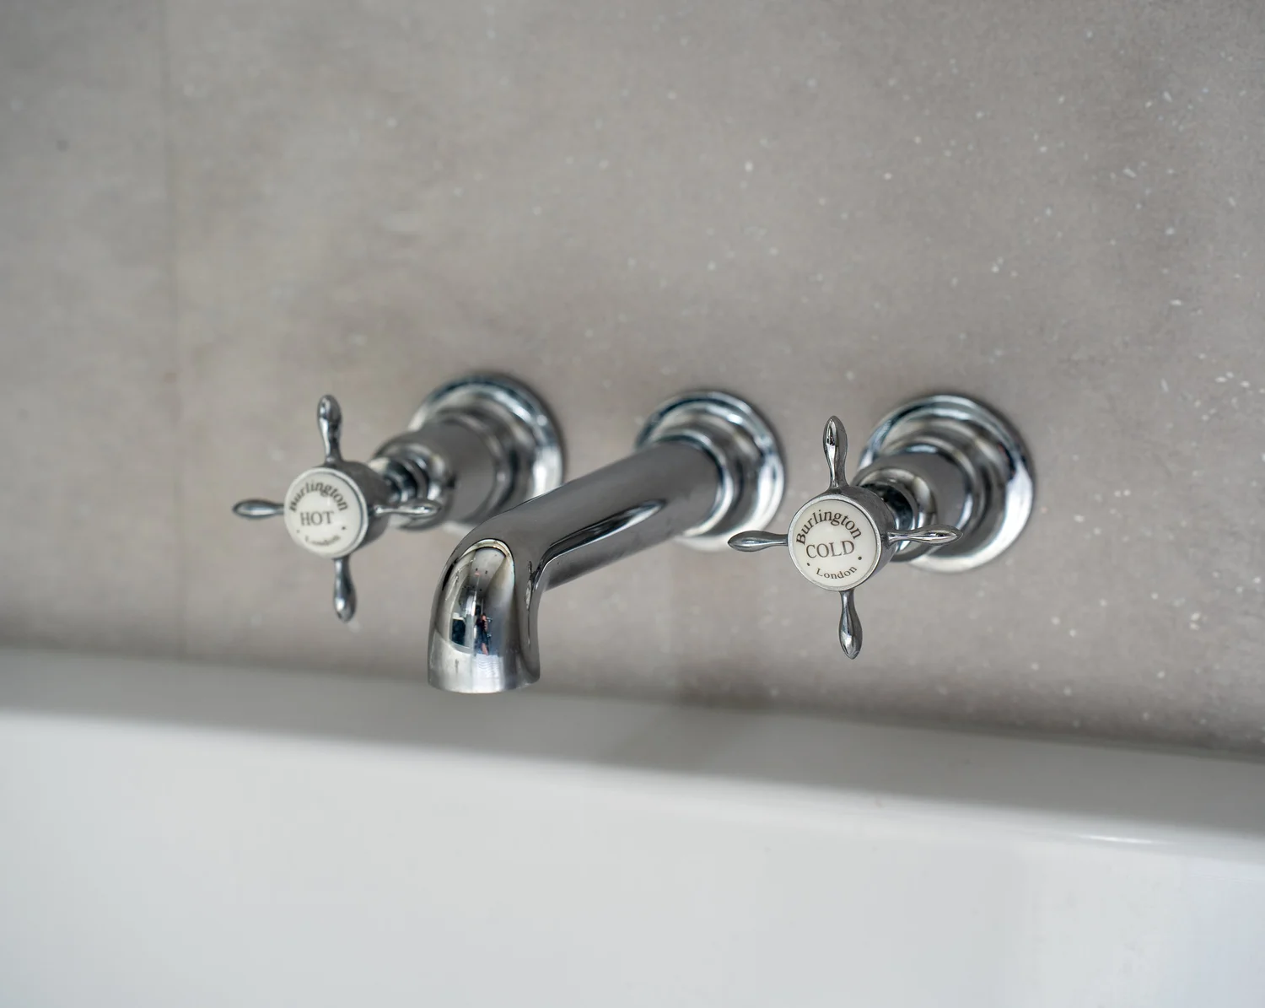
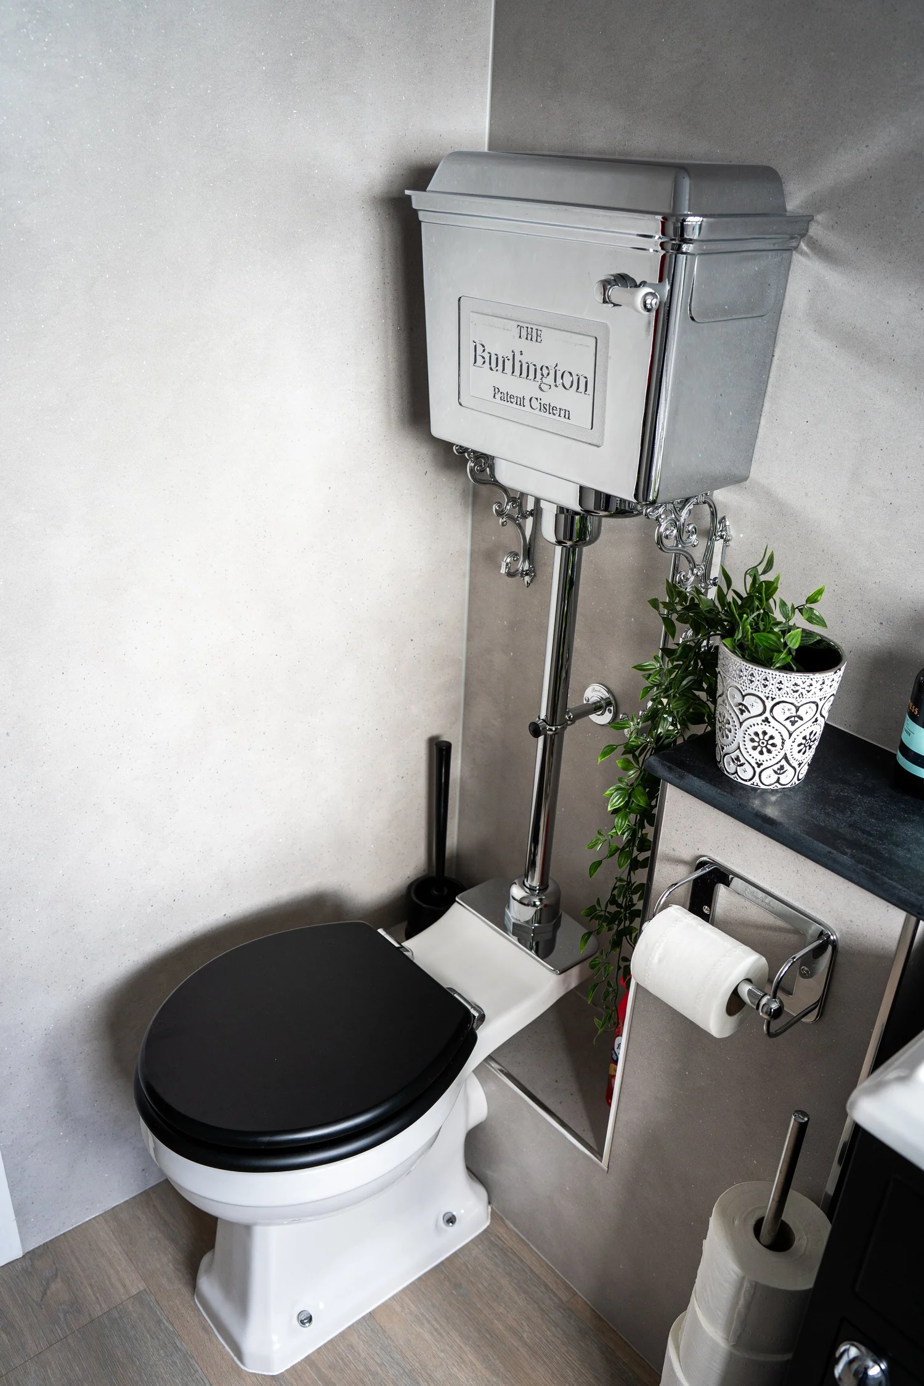
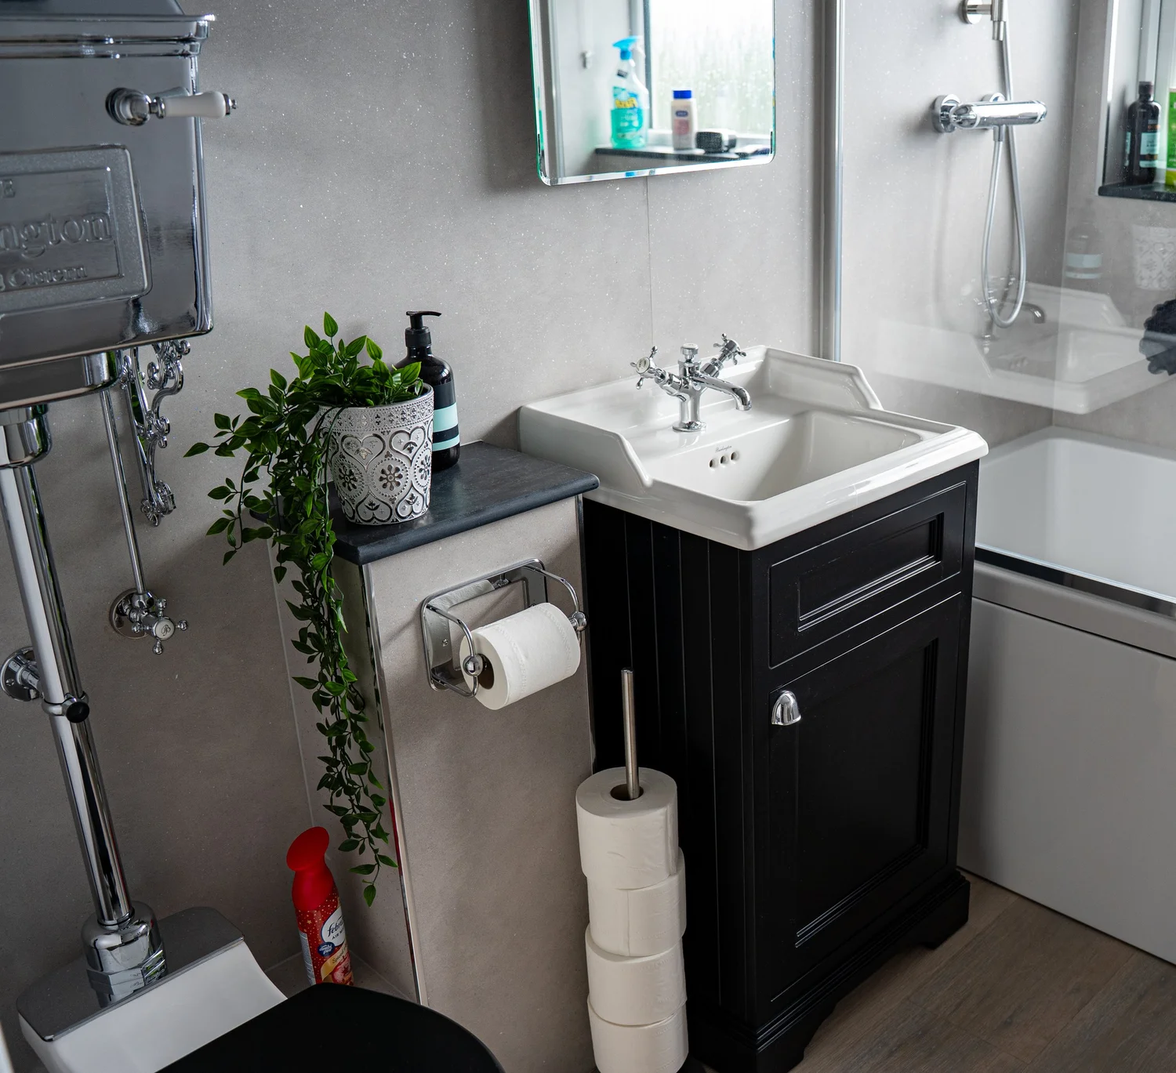
A family bathroom in Lancing
The family in Lancing wanted a calm room that everyone could use, with real thought given to storage and practicality.
We designed and installed the whole room. A dark vanity unit holds the basin and hides the everyday clutter, soft grey stone-effect walls keep it light, and traditional crosshead brassware, a high-level cistern and a tall towel radiator give it a classic feel.
Lancing is further from the showroom than Pulborough, and we work the same way wherever the house is.
See the Lancing bathroomHow a bathroom comes together
A visit and a measure
We come to your home in Pulborough, look at the room, the plumbing and the access, and measure up. There is no charge for the visit or the measure.
A 3D design and a clear quote
We draw the bathroom in 3D so you can see the tiles, vanity and lighting together, then give you an itemised quotation for every product and each stage of the work.
Fitted by our team
Our installers take the room from strip-out to the final fitting. If you have your own fitter, we can design and supply the bathroom for them.
See the full range of finishes and brassware on our bathrooms page, or read about the kitchens we design for Pulborough homes.
Plan your Pulborough bathroom
Bring a few photos and rough measurements of the room. Walk in on a weekday or book a design consultation, and we will talk through what is possible.