

Bathrooms in West Chiltington
West Chiltington is about 10 minutes from our showroom on West Street, close enough to come in and compare basins, tiles and brassware as often as you like while the design takes shape.
En-suites, cloakrooms and family bathrooms
West Chiltington lies on the road north from Storrington towards Broadford Bridge, under 3 miles from our door, with its grade I listed church of St Mary and three vineyards within the parish.
Bathroom work is not always the main bathroom. It might be an en-suite fitted into the corner of a bedroom, a shower room under the eaves, or a cloakroom under the stairs that has never quite worked.
Small rooms need the most planning. We look at where the waste can run, how much headroom there is under a sloping ceiling, whether the hot water will reach a top floor shower with enough pressure, and how to fit storage without crowding the floor. A wall-hung vanity, a recessed shelf in the shower and a well placed mirror cabinet can make a narrow room feel calm.
- From West Chiltington
- About 4 miles, around 10 minutes by car
- Showroom
- 17 West Street, Storrington RH20 4DZ
- Visiting
- Walk in any weekday we are open
Saturdays by appointment - Open
- Monday to Thursday, 10am to 5pm
Friday, 10am to 4pm - Call
- 01903 357090
A Lancing bathroom, start to finish
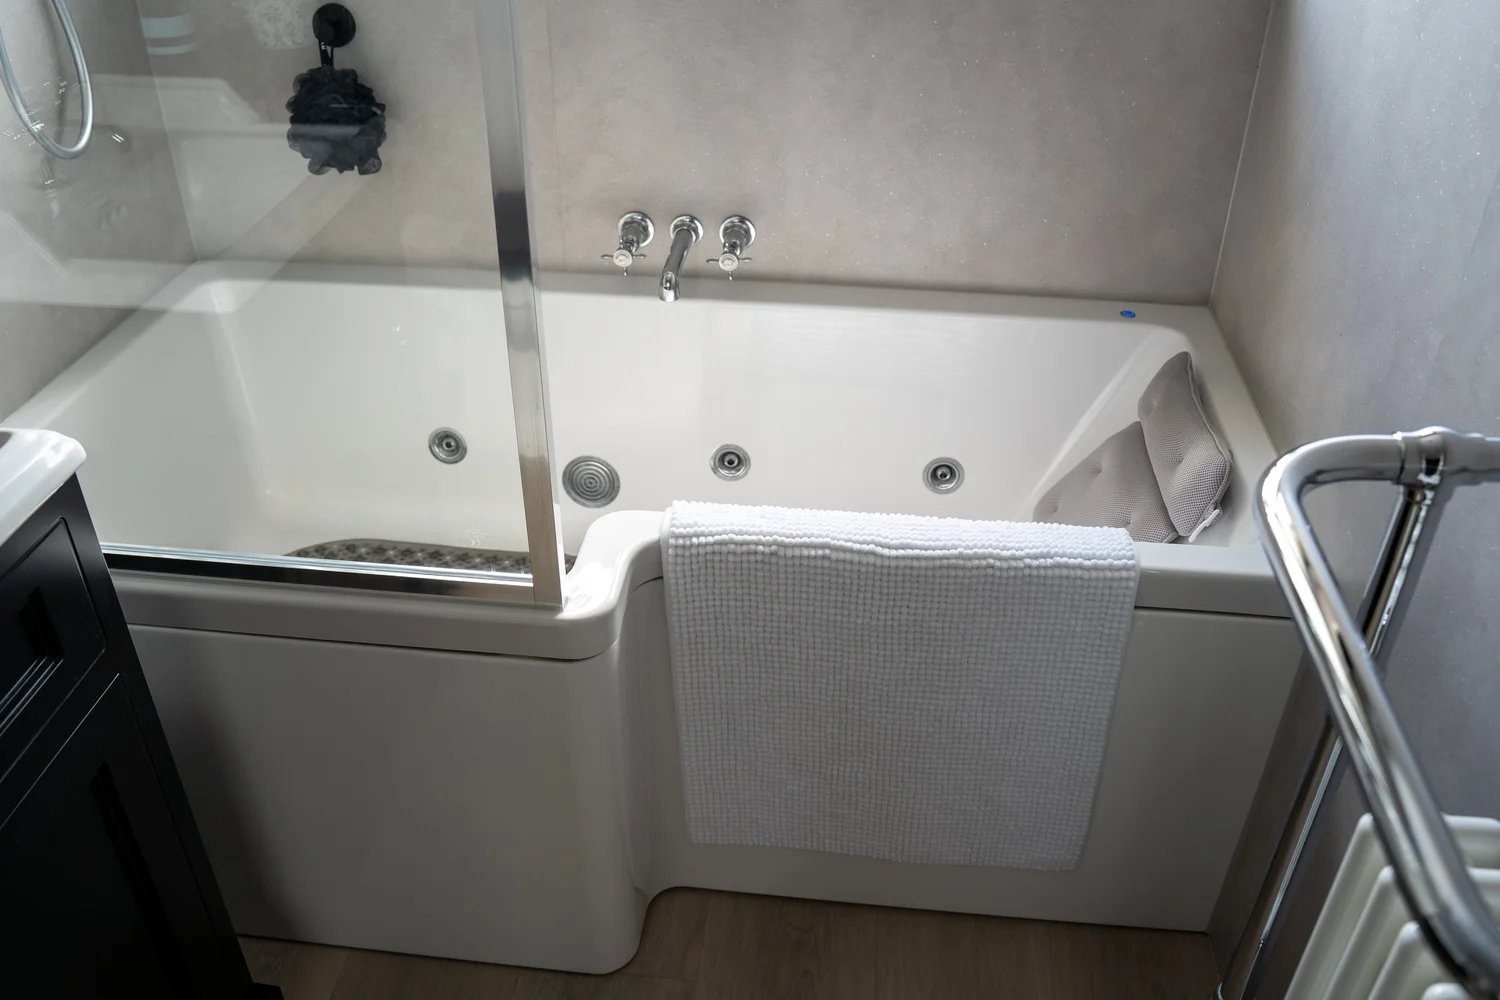
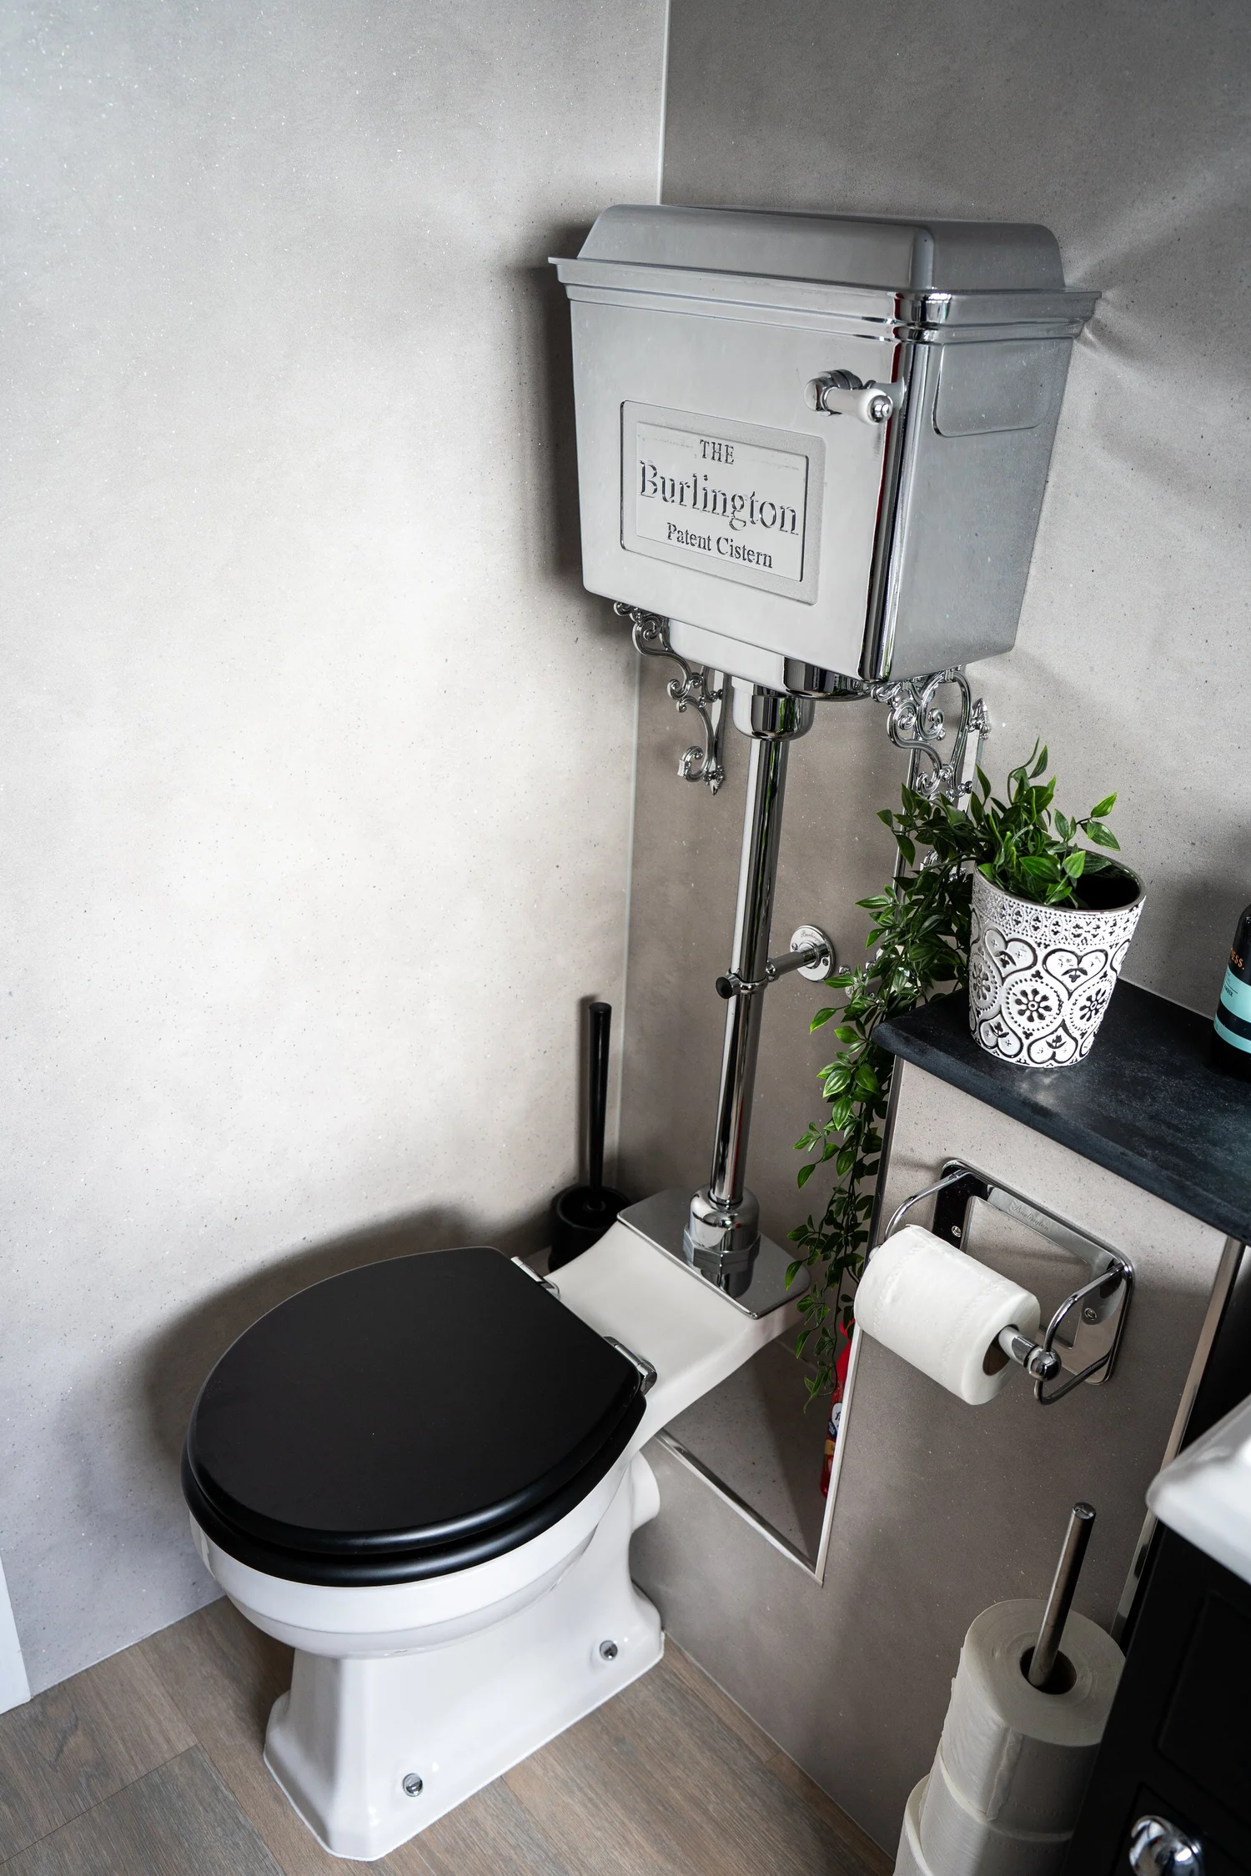
The bathroom we photographed in Lancing is a family room rather than an en-suite, but the thinking behind it carries over. The brief was a calm room, with storage and practicality worked out from the start.
We took the room from strip-out to handover. A shower bath with a glass screen gives a bath and a shower in one space, a dark vanity hides the everyday clutter, and a high-level cistern and crosshead brassware give it a traditional finish against soft grey stone-effect walls.
Lancing is about half an hour from West Chiltington, and we work the same way on every job, whatever its size.
See the Lancing bathroomHow we plan a smaller room
A look at the space
We come out to West Chiltington, measure the room and check the plumbing, the ceiling height and the access. The visit and the measure are at no charge.
A design you can see
Our 3D drawings show the layout, tiles and lighting together, so you can judge the space before you commit. The quotation lists every product and each stage of the work.
One team for the fit
Our installers take the room from strip-out to handover. If you have your own fitter, we can supply the bathroom to our design.
See the brassware finishes and wet room options on our bathrooms page. For the kitchen, read about kitchens in West Chiltington, including a two-tone kitchen we designed in the village, and for the living room, our media walls.
Plan a bathroom in West Chiltington
Measure the room roughly and take a few photos, then walk in on a weekday or book a design consultation. We are a short drive away when it is time to measure properly.