

Kitchens for Billingshurst, planned around how you cook
From our showroom in Storrington, about 20 minutes away, we design kitchens for Billingshurst homes, including open-plan rooms where cooking, eating and sitting all share one space.
One room for cooking and living
Billingshurst has grown a good deal in recent years. A large development of new homes was approved on the east side of the village in 2016, and there are older houses around the historic centre and St Mary’s Church.
Whatever the age of the house, many kitchens now open onto a dining or living area, and that changes the brief. The hob may face the room rather than a wall. The island becomes somewhere to sit. Extraction, lighting and storage all need more thought than they would behind a closed door.
We plan these rooms as a whole. That usually means deciding early where the cooking happens, how steam and smells will be dealt with, and how much of the storage should sit behind doors, so the room still feels like a place to relax once the cooking is done.
- From Billingshurst
- About 9 miles, around 20 minutes by car on the A29 and A283
- Showroom
- 17 West Street, Storrington RH20 4DZ
- Visiting
- Walk in any weekday we are open
Saturdays by appointment - Open
- Monday to Thursday, 10am to 5pm
Friday, 10am to 4pm - Call
- 01903 357090

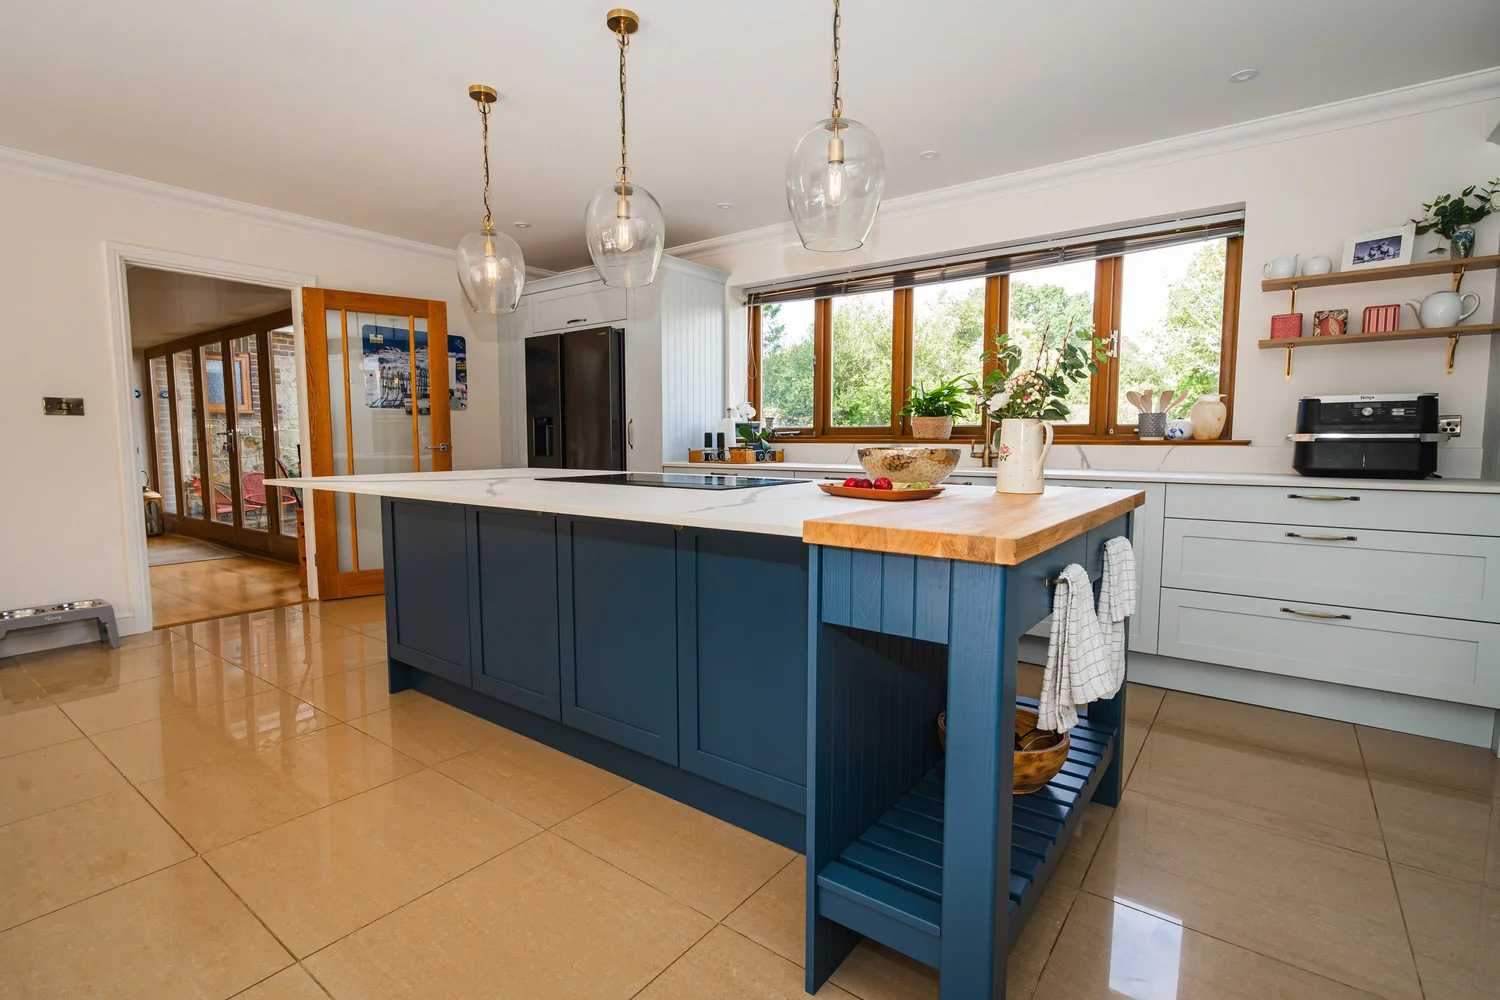
An island with nothing overhead, in West Chiltington
This recent kitchen is about 5 miles away in West Chiltington. It is a large, open room, and the island sits right in the middle of it.
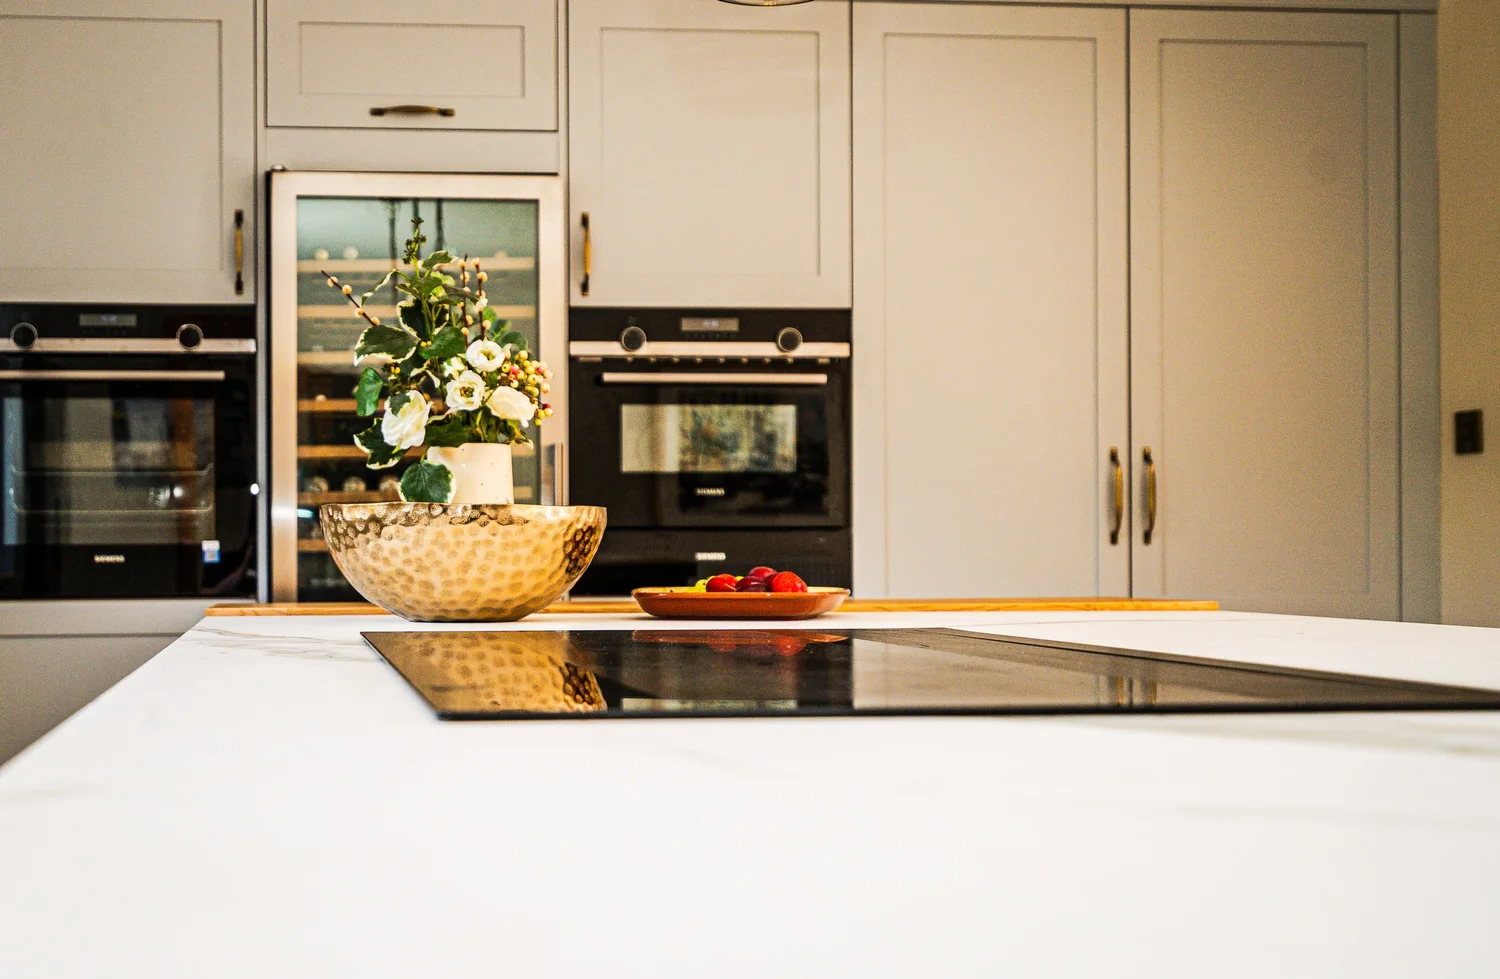
Veined porcelain worktops wrap around an integrated downdraft hob, so the cooking area stays open without a hood hanging over the island. The colours, a soft blue around the walls and a deep navy island, were settled with a colour consultation before the design was finished.
Storage was planned around the family, with a double-door larder fitted with oak internals and a walk-in corner pantry that makes good use of an awkward corner.
See the West Chiltington kitchenThe visit, the design, the fitting
We visit and measure
We come out to Billingshurst to see the room, hear how you use it and take a full measure. There is no charge for the visit or the measure.
We design it with you
At the showroom we work through the layout and the finishes together, with door, worktop and handle samples on the table and the design in 3D on screen.
We make and fit it
When the design is agreed, we supply the kitchen and our team installs it, and you have one person to speak to while the work is going on.
If the kitchen is part of a bigger change, such as taking down a wall, tell us at the first visit. In Thakeham we took on the building work as well as the kitchen. We also design media walls for the living side of an open-plan room.
Bring your plans to Storrington
Bring a sketch, a floor plan or a few photos of the room. Walk in on a weekday or book a design consultation, and we will go through the options for your Billingshurst kitchen.