

Most of the kitchens we design start with the same question, usually asked over a coffee in the showroom: what shape should it be? The answer depends far less on fashion than on the room you have, where the doors and windows sit, and how many people are in there at six o'clock on a weeknight.
Below is how we think about each of the main layouts, with the things we check before we draw a single cabinet.
A quick word on the work triangle
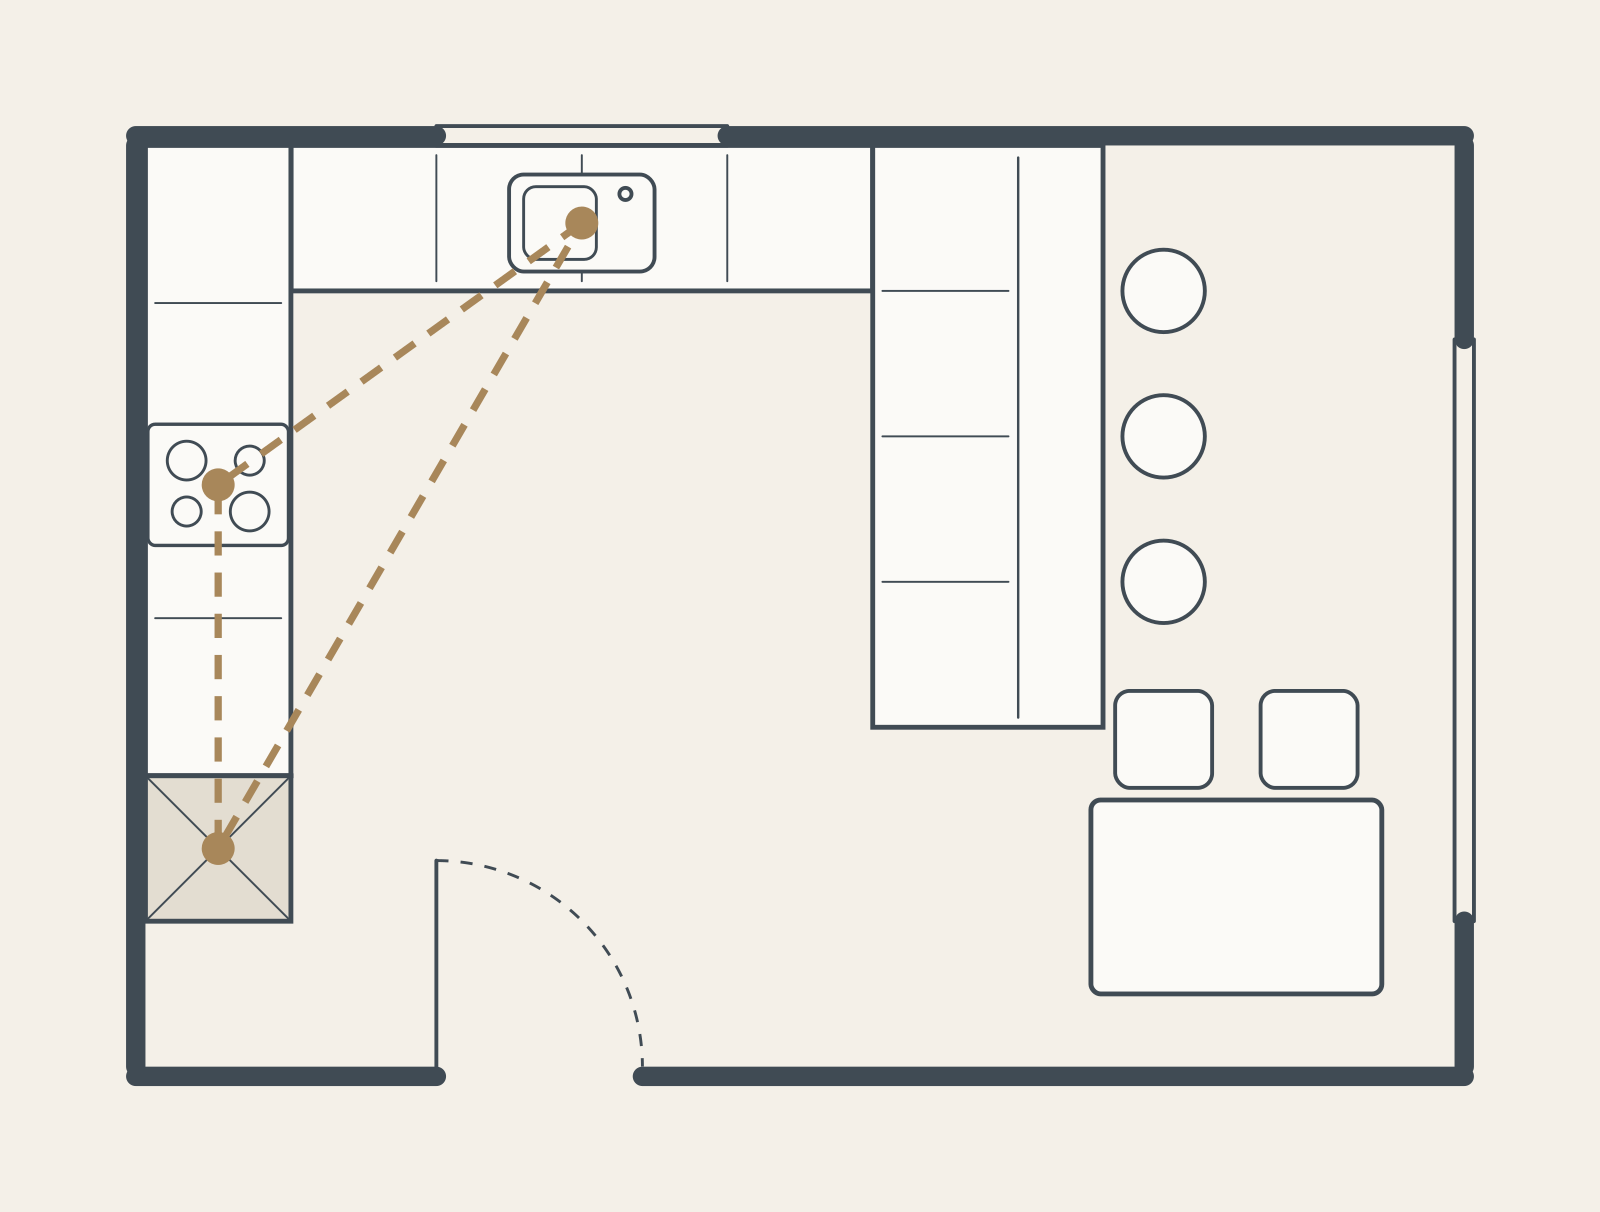
Designers talk about the triangle between the sink, the hob and the fridge. Keep each side somewhere between about 1.2m and 2.7m and you won't be walking miles to make a meal, or tripping over yourself either. In bigger kitchens we tend to think in zones instead: somewhere to prep, somewhere to cook, somewhere to wash up, somewhere to store the food shop, and a spot for the kettle and toaster that keeps people out of the cook's way.
Galley kitchens
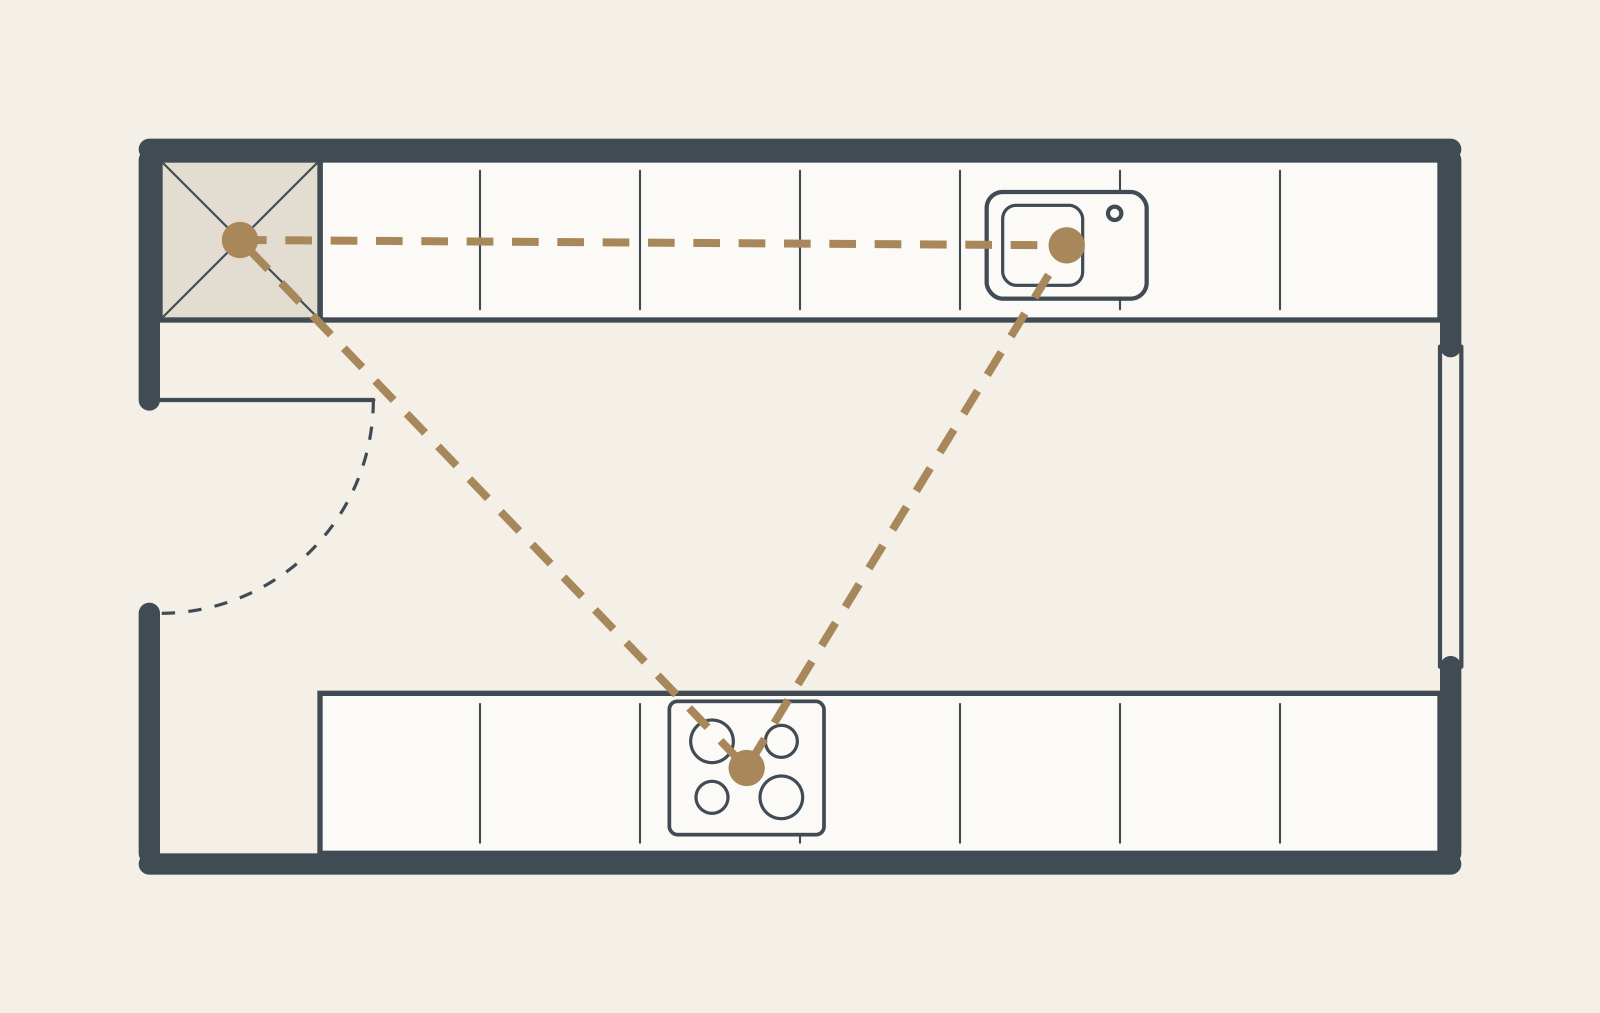
Two parallel runs facing each other, or one run with a wall of tall units opposite. Professional chefs love a galley because everything is a step or a turn away.
Who it suits: narrow rooms, period terraces and cottages, and anyone who cooks seriously and doesn't want to walk.
Room size: works in rooms from roughly 2.4m wide. Aim for about 1.2m between the two runs. Under a metre and two people can't pass; much over 1.5m and you lose the efficiency that makes a galley good.
Triangle and zones: sink and hob on one side with the fridge opposite is the classic. Try not to put the hob directly across from the sink, or you will be turning round with a hot pan through the busiest part of the room.
Storage and seating: full height tall units at one end give you a surprising amount of storage. Seating is rarely possible unless the far end opens out.
Pitfalls: a galley with doors at both ends becomes a corridor, with family traffic passing straight through the cooking space.
Designer's tip: keep wall cabinets to one side only, or swap one run for open shelving. The room will feel twice as wide. There are more ideas for narrow and compact rooms in our post on small kitchen ideas.
L-shaped kitchens
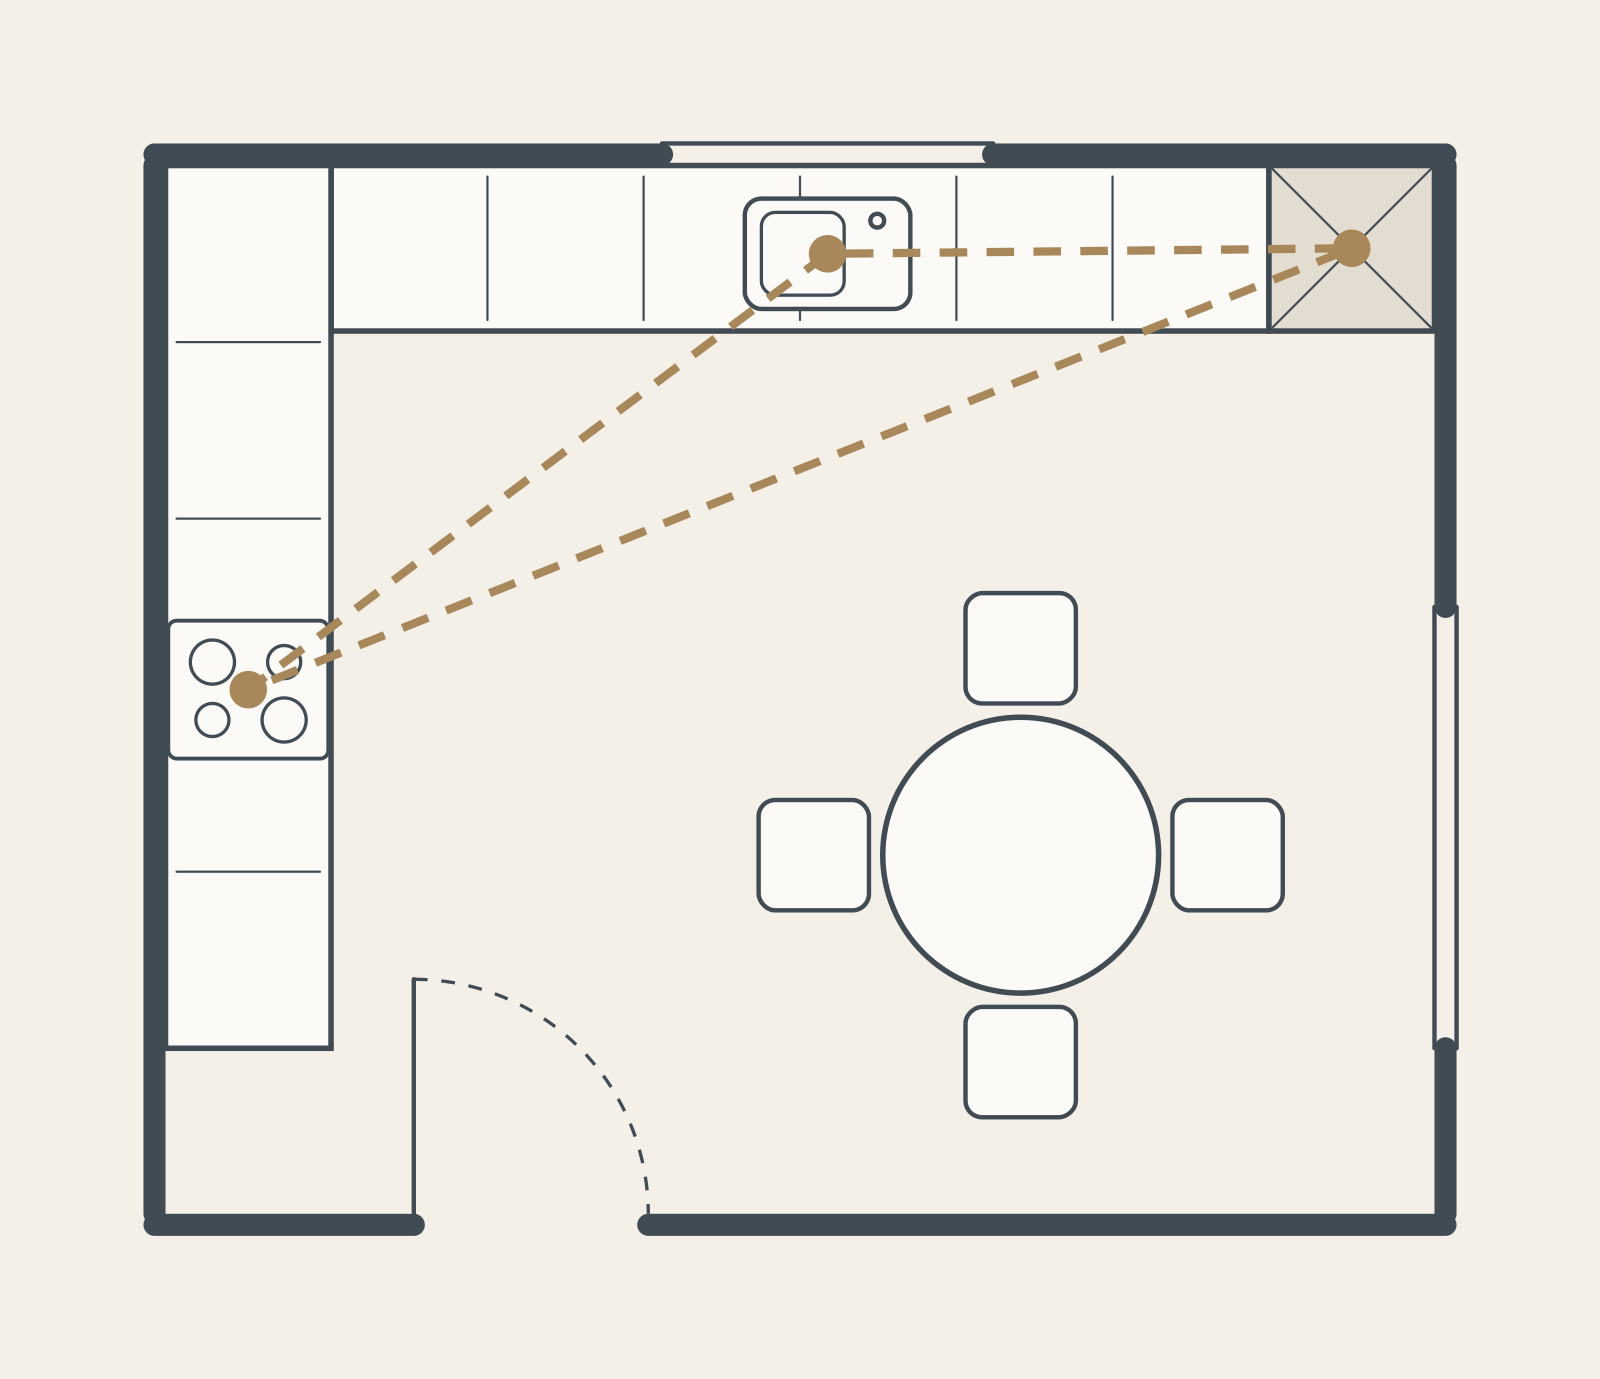
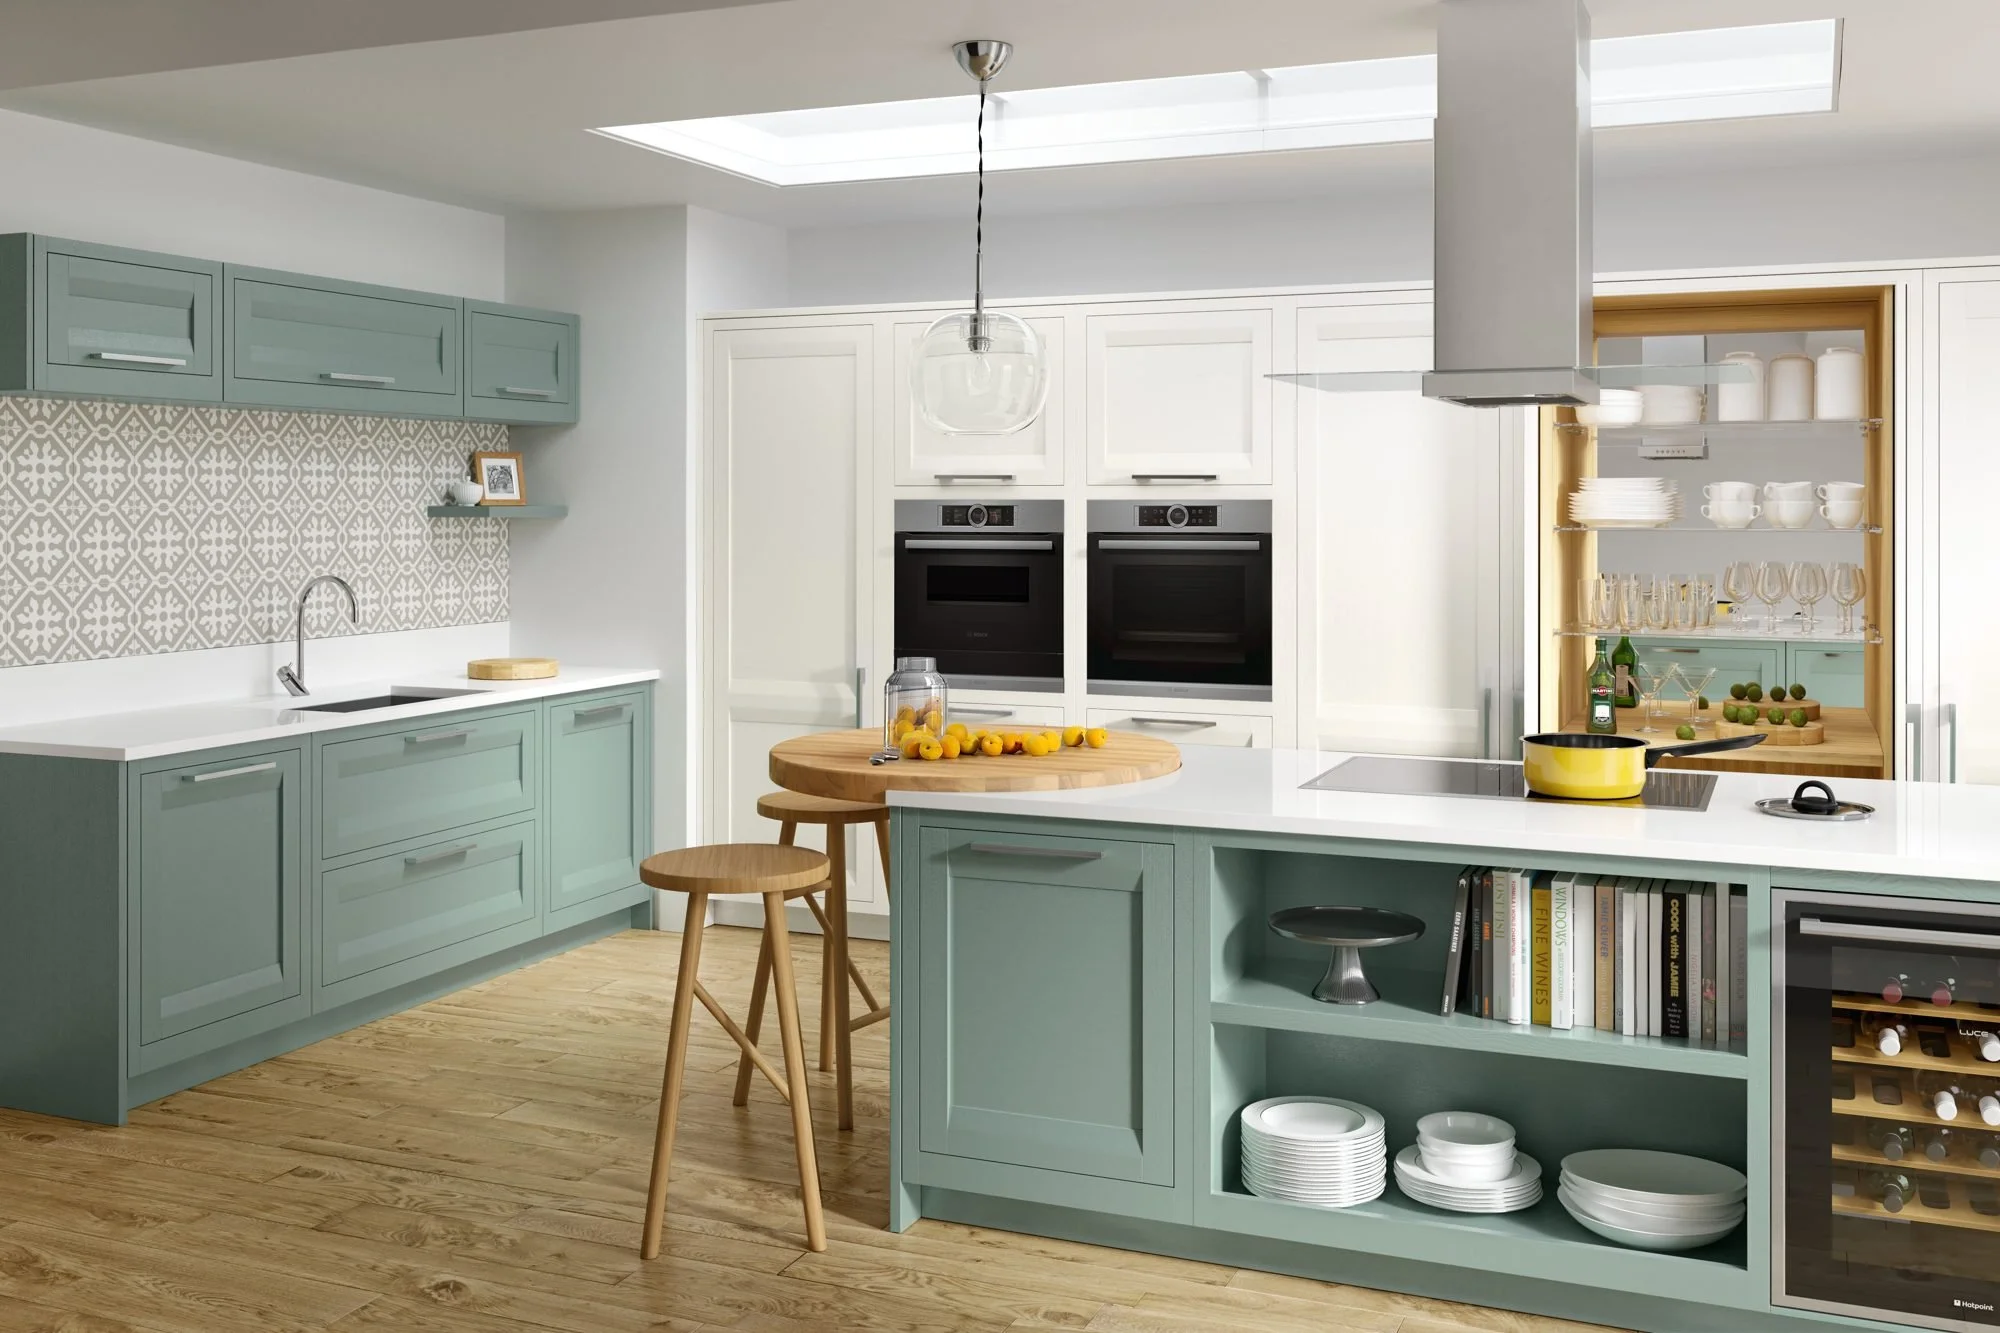
Two runs meeting at a corner. It is the most adaptable layout there is, and it fits most of the semis and new builds we see around Storrington, Pulborough and Worthing.
Who it suits: families, kitchen diners, and rooms where one side needs to stay open for a table or a sofa.
Room size: happy in small rooms and large ones. Keep each leg under about 4.5m or the far end of the kitchen starts to feel like a different room.
Triangle and zones: put the sink on one leg and the hob on the other, with the fridge near the open end so people can grab a drink without crossing the cook.
Storage and seating: the corner is the weak spot. A good corner mechanism or a deep corner drawer turns it from a black hole into usable space. The open side leaves room for a table, or a small island if the room is wide enough.
Pitfalls: putting the sink and hob either side of the corner, so two people end up elbow to elbow.
Designer's tip: run the worktop round the corner in one material with no visible joint. Our solid surface and quartz worktops are cut to measure, which makes a clean corner much easier.
U-shaped kitchens
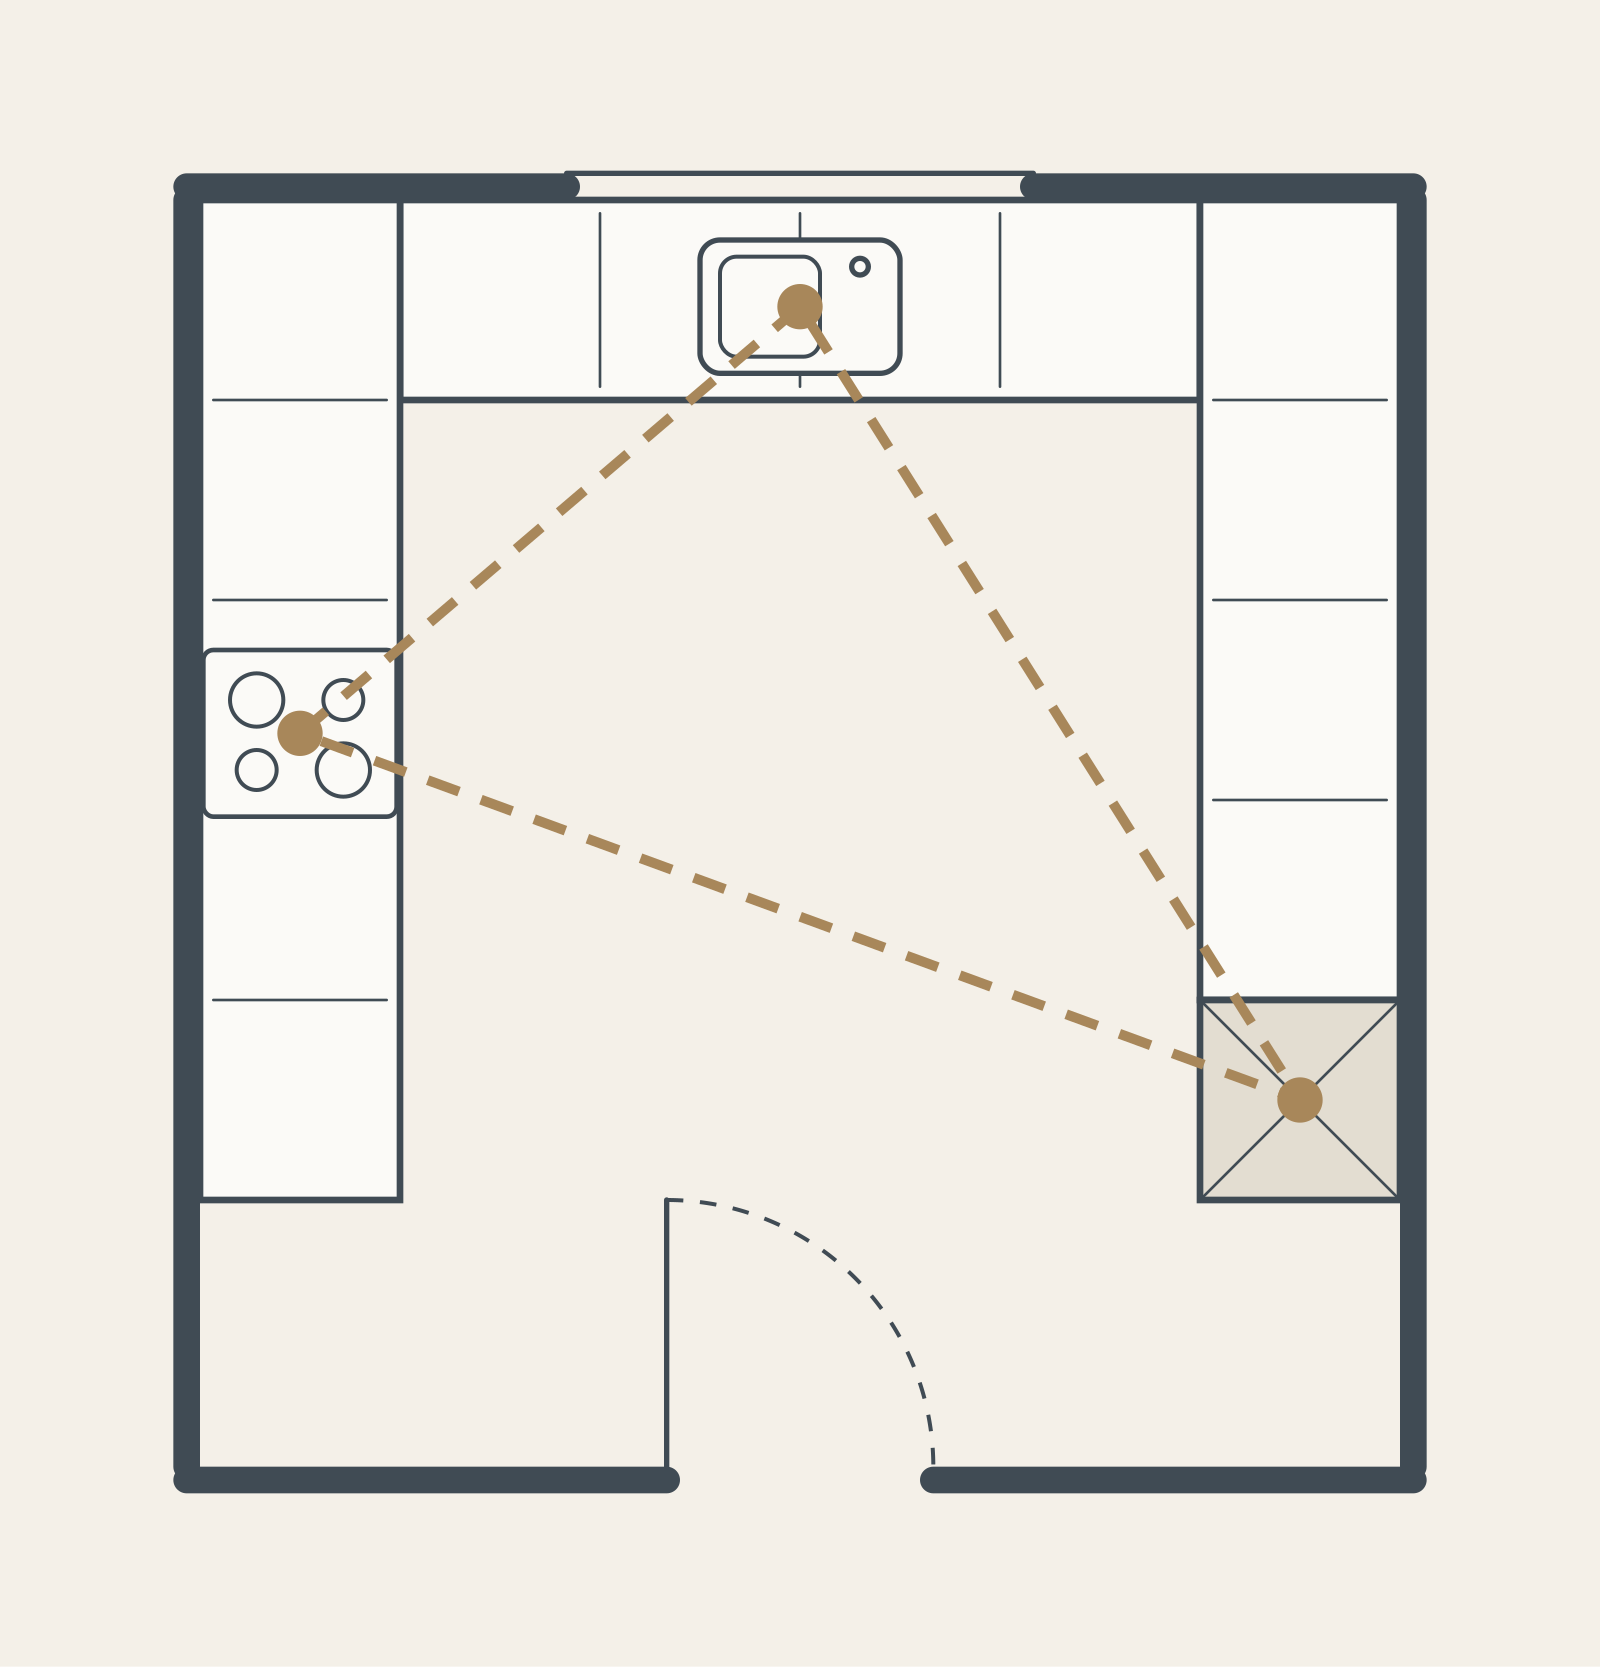
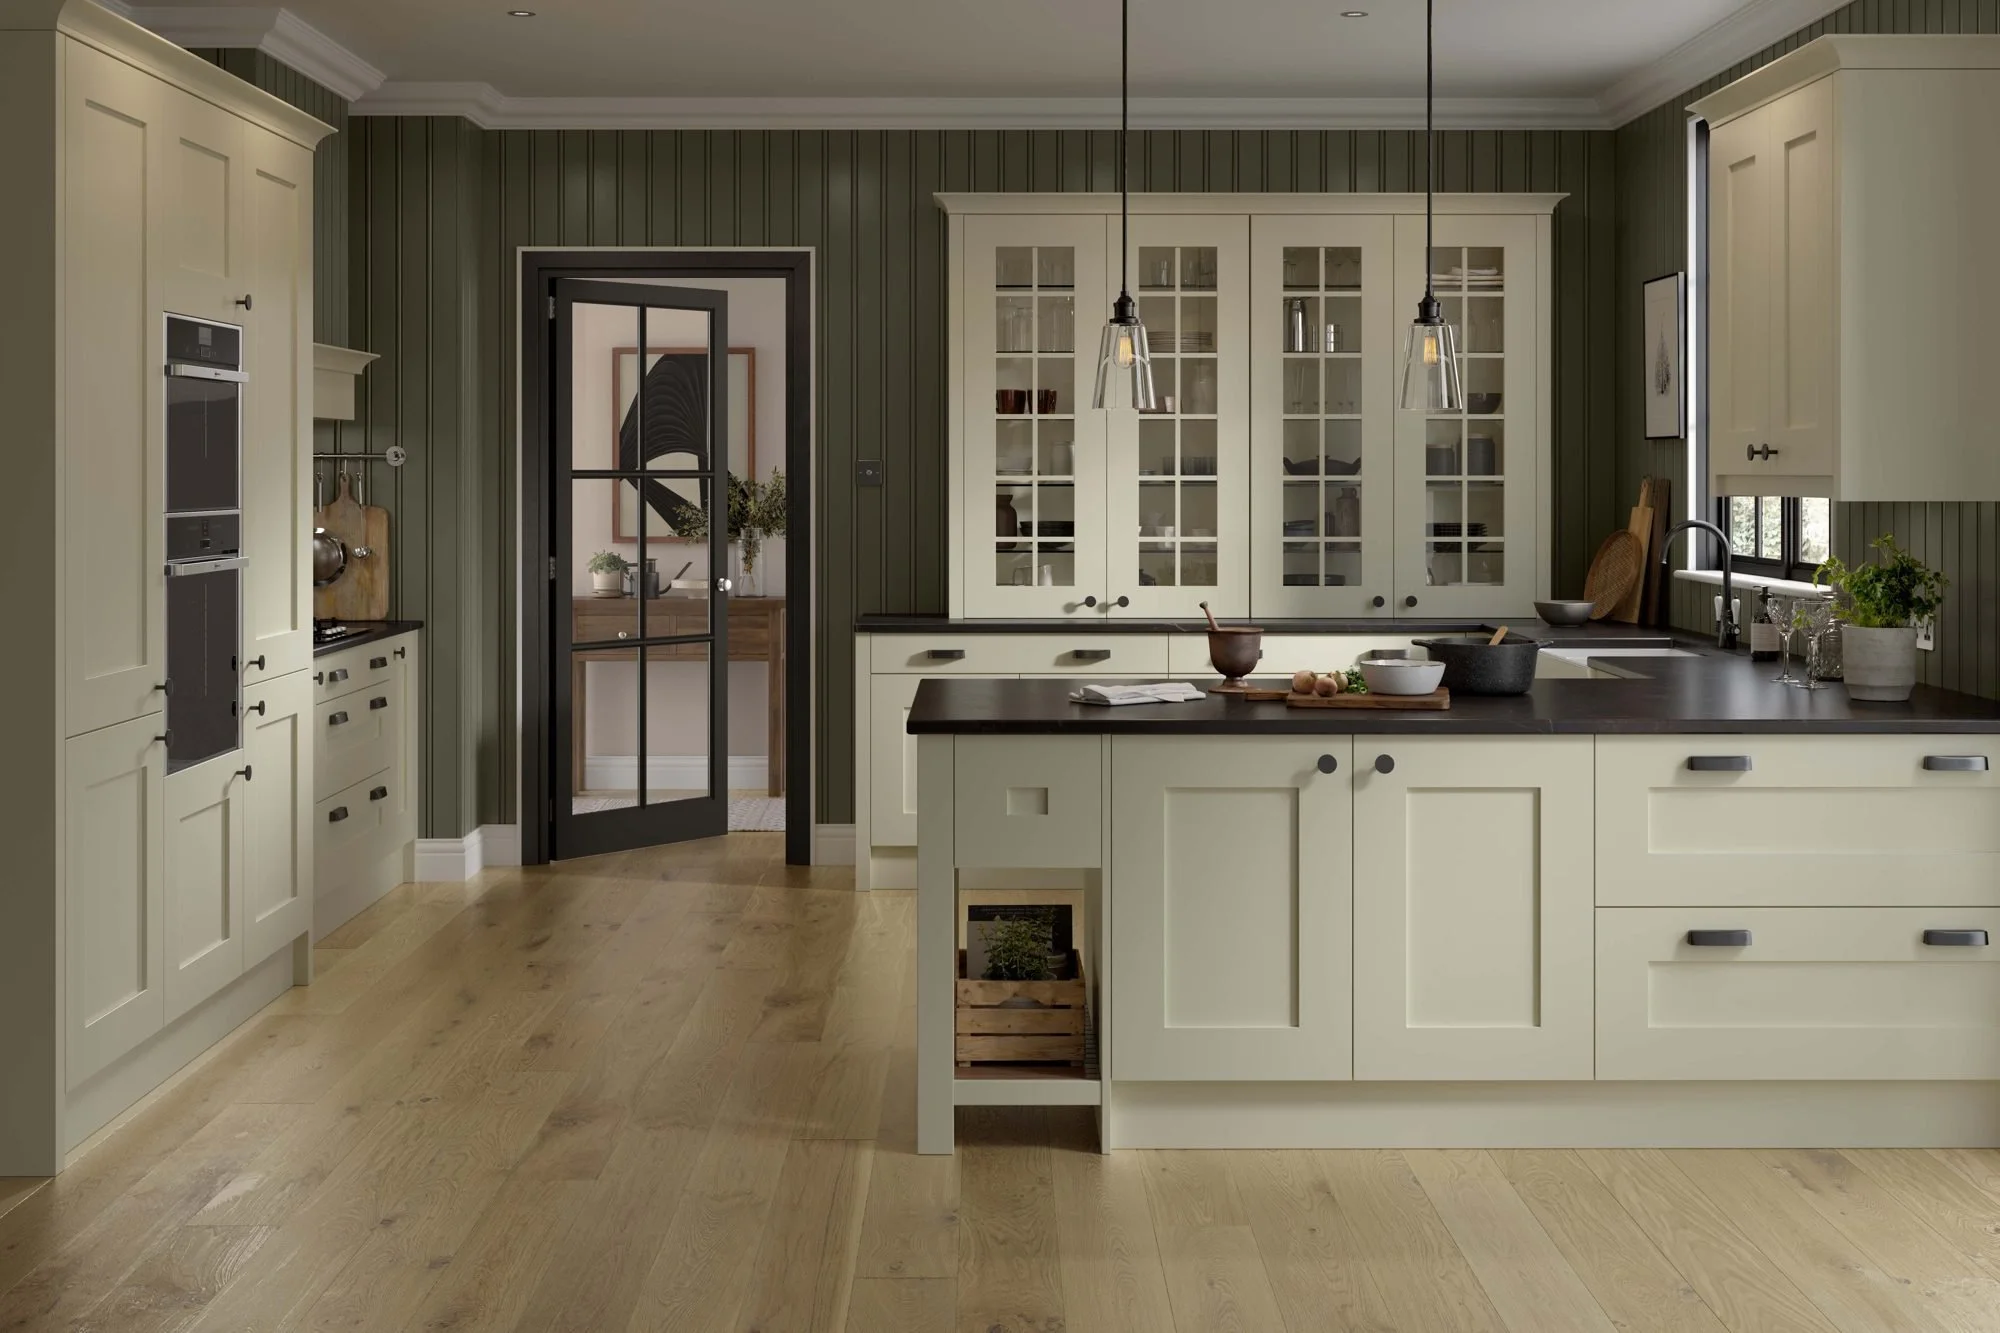
Cabinets on three sides. You get the most worktop and storage of any layout in the same floor area, and the cook stands in the middle with everything close by.
Who it suits: keen cooks, larger families who need storage, and square rooms where an island won't fit.
Room size: you need about 2.4m across inside the U, so allow a room at least 3m wide. Less than that and the doors and drawers on opposite sides clash.
Triangle and zones: one function per side works well: wash up on one, cook on another, prep and store on the third.
Storage and seating: plenty of storage, with two corners to plan carefully. Seating usually means turning one leg into a breakfast bar.
Pitfalls: a U can feel enclosed, especially with wall cabinets on all three sides. Watch the window too. The sink under it is lovely, but only if the window sill height works with the worktop.
Designer's tip: leave wall cabinets off at least one side, and let lighting under the remaining ones do the work.
Kitchens with an island
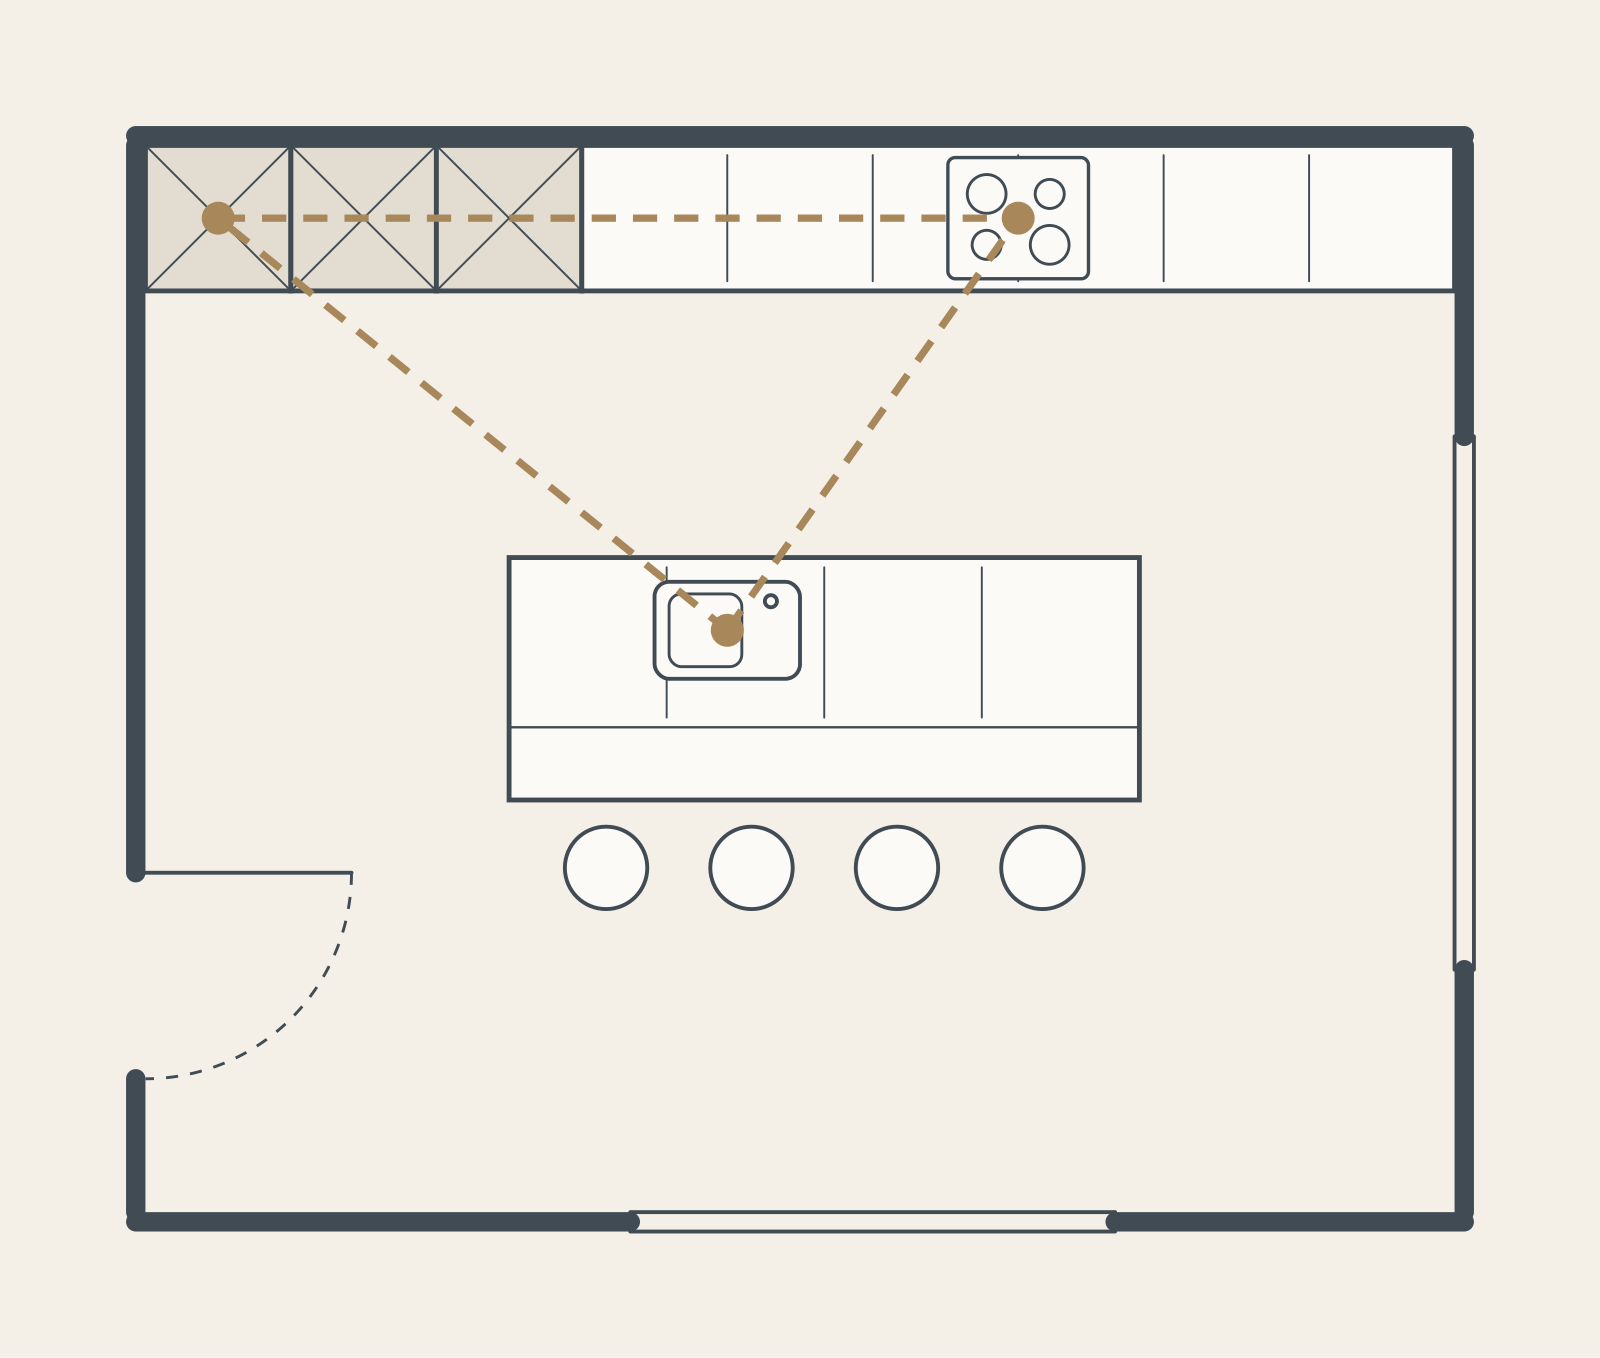
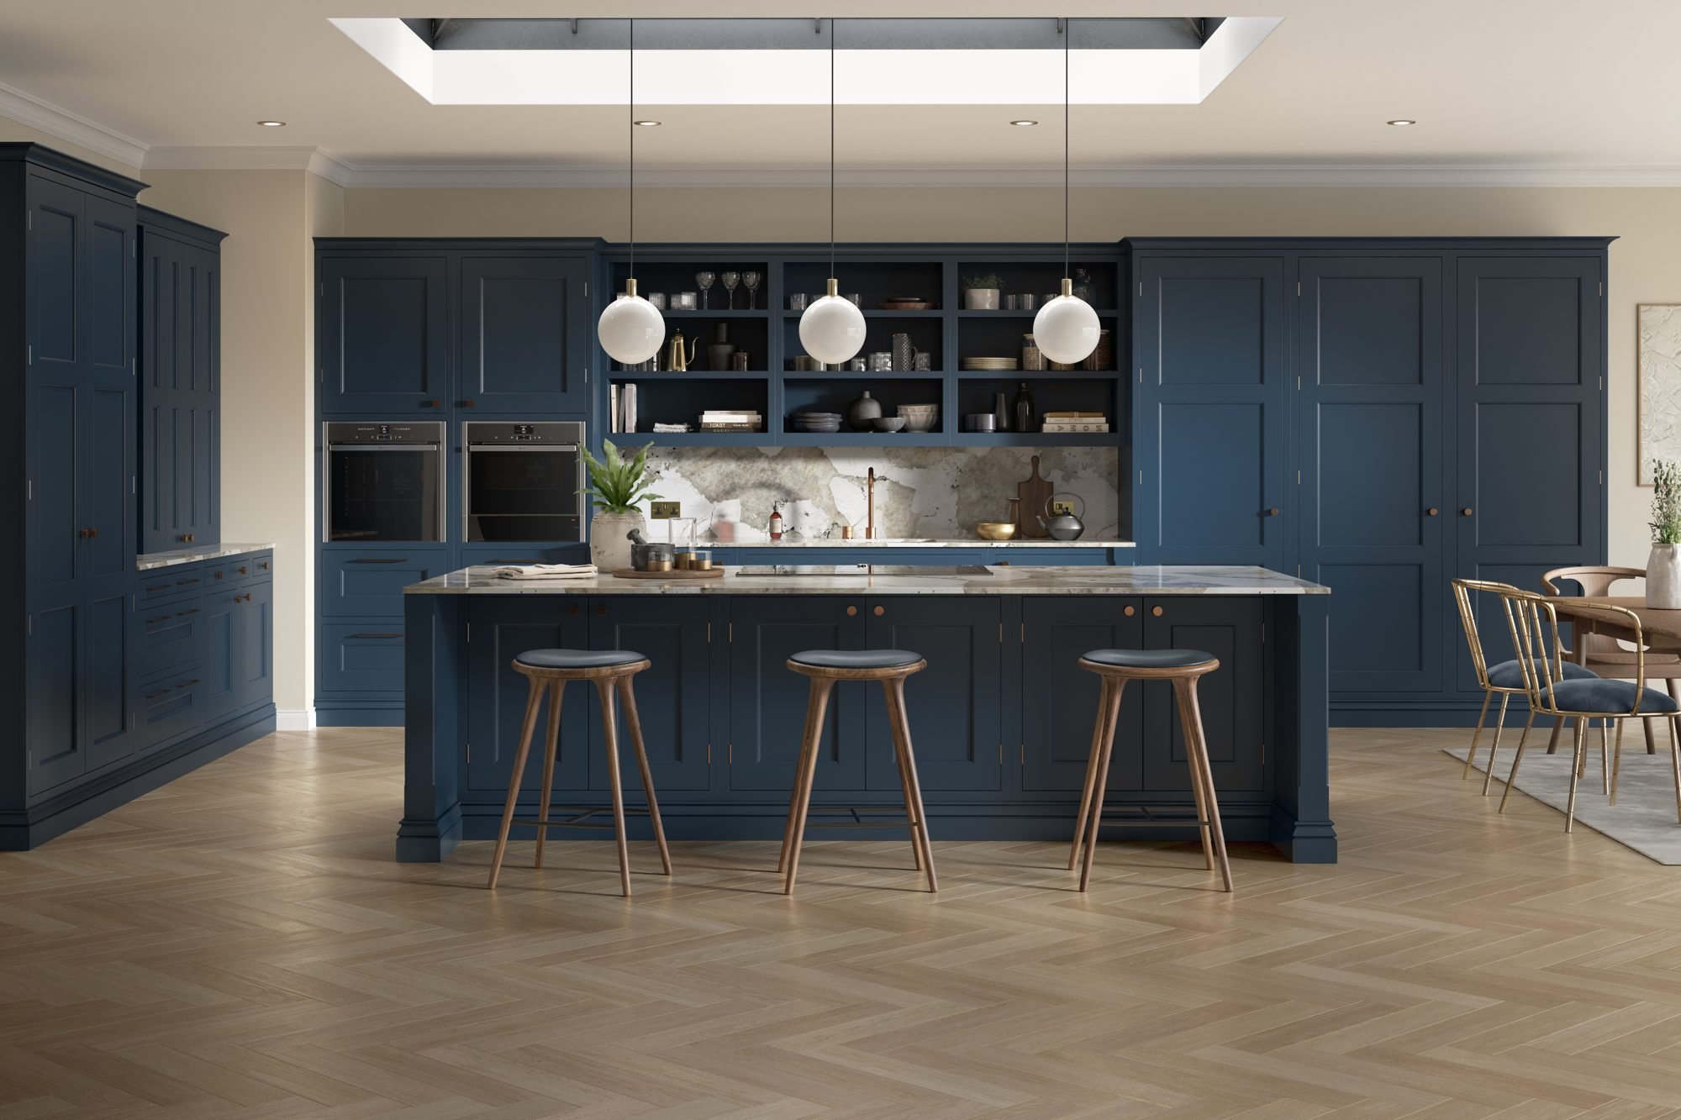
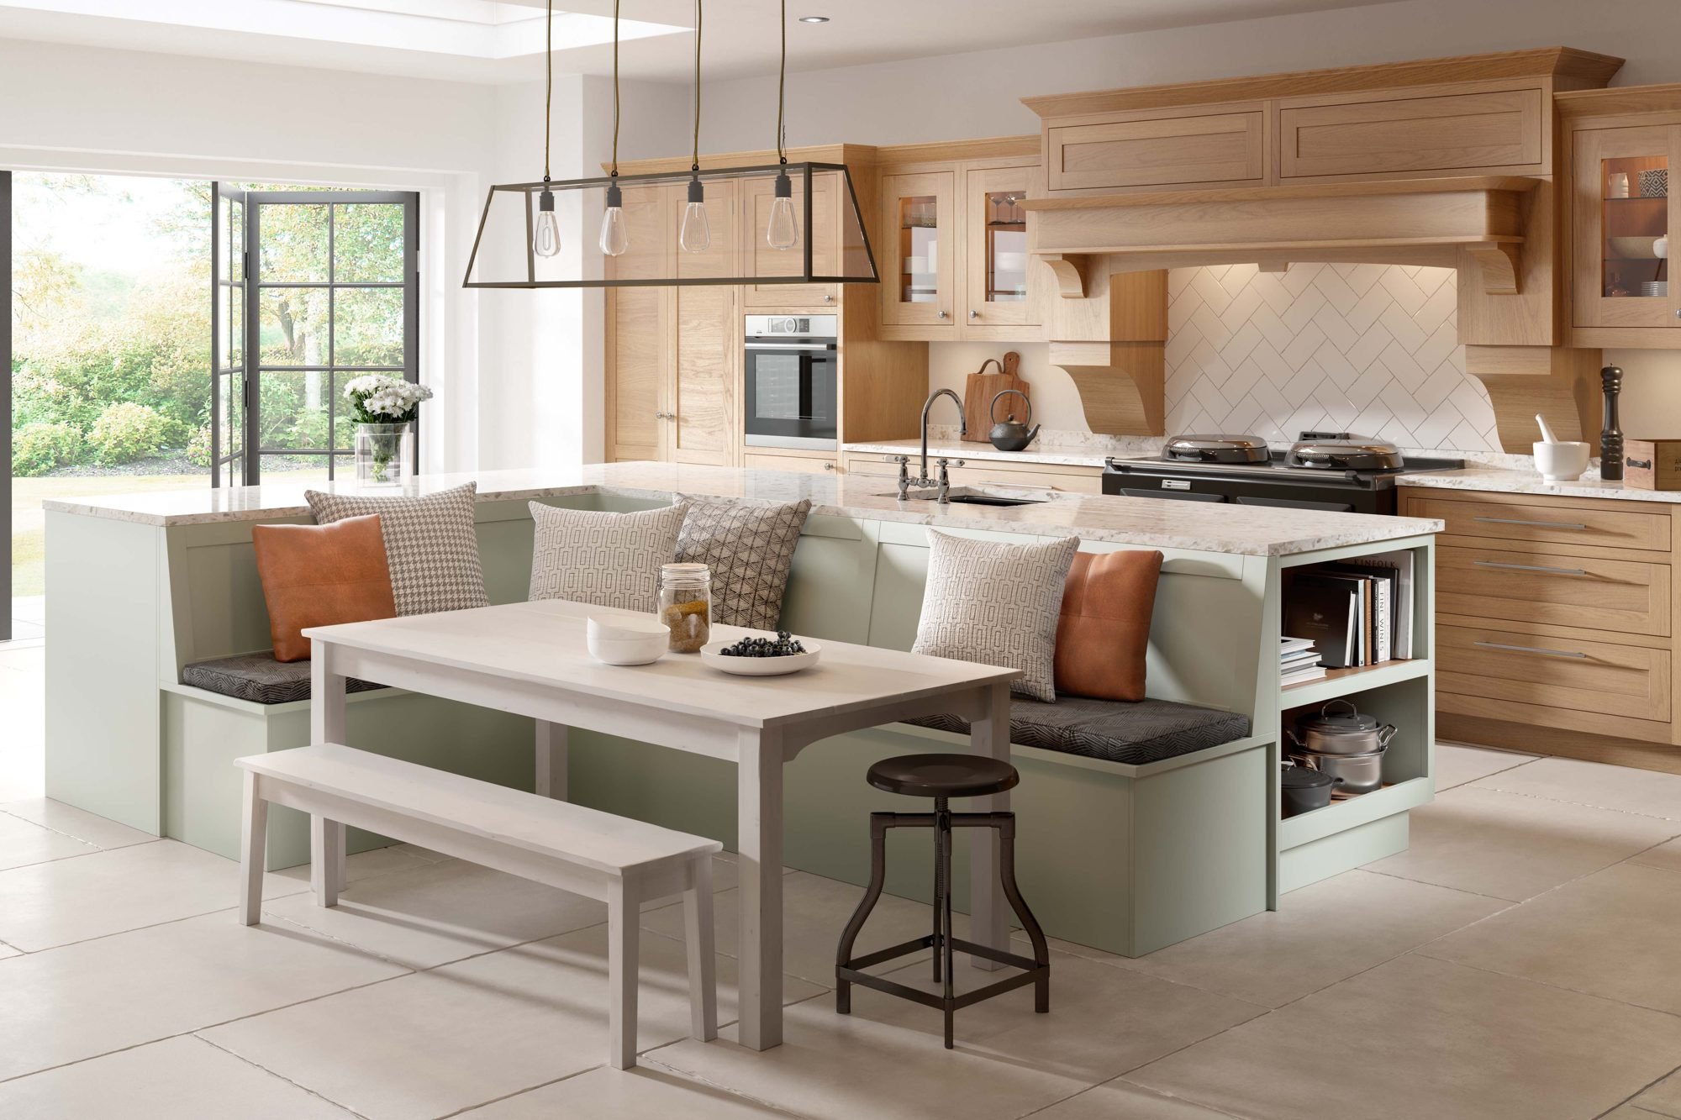
An island is a block of cabinets standing on its own in the room, usually paired with a single run or an L. It is the layout most people ask about when they come in, and it can be wonderful in the right room.
Who it suits: open plan and kitchen diners, families who want to cook and talk at the same time, and anyone who entertains.
Room size: this is where we are firm. You need about a metre of clear floor around the island, more on the side where you cook or open the dishwasher. In practice that means a room at least 4m wide for a modest island. A cramped island is worse than none at all.
Triangle and zones: decide early whether the island is for cooking, washing up or prep and socialising. Hob or sink on the island means extraction or plumbing in the floor, which is far easier to plan before the floor goes down.
Storage and seating: deep pan drawers on the working side, with an overhang of around 250mm to 300mm on the other for stools. Allow about 600mm of width for each person sitting.
Pitfalls: islands placed in the middle of the main walkway, and islands so long that you have to walk round them to reach the fridge.
Designer's tip: put the sink on the island and keep the hob on the back wall. It keeps splashes and heat away from anyone sitting at the island, and you get to face the room while washing up. Have a look at our sinks and taps if you are weighing up one bowl or a bowl and a half.
Peninsula kitchens
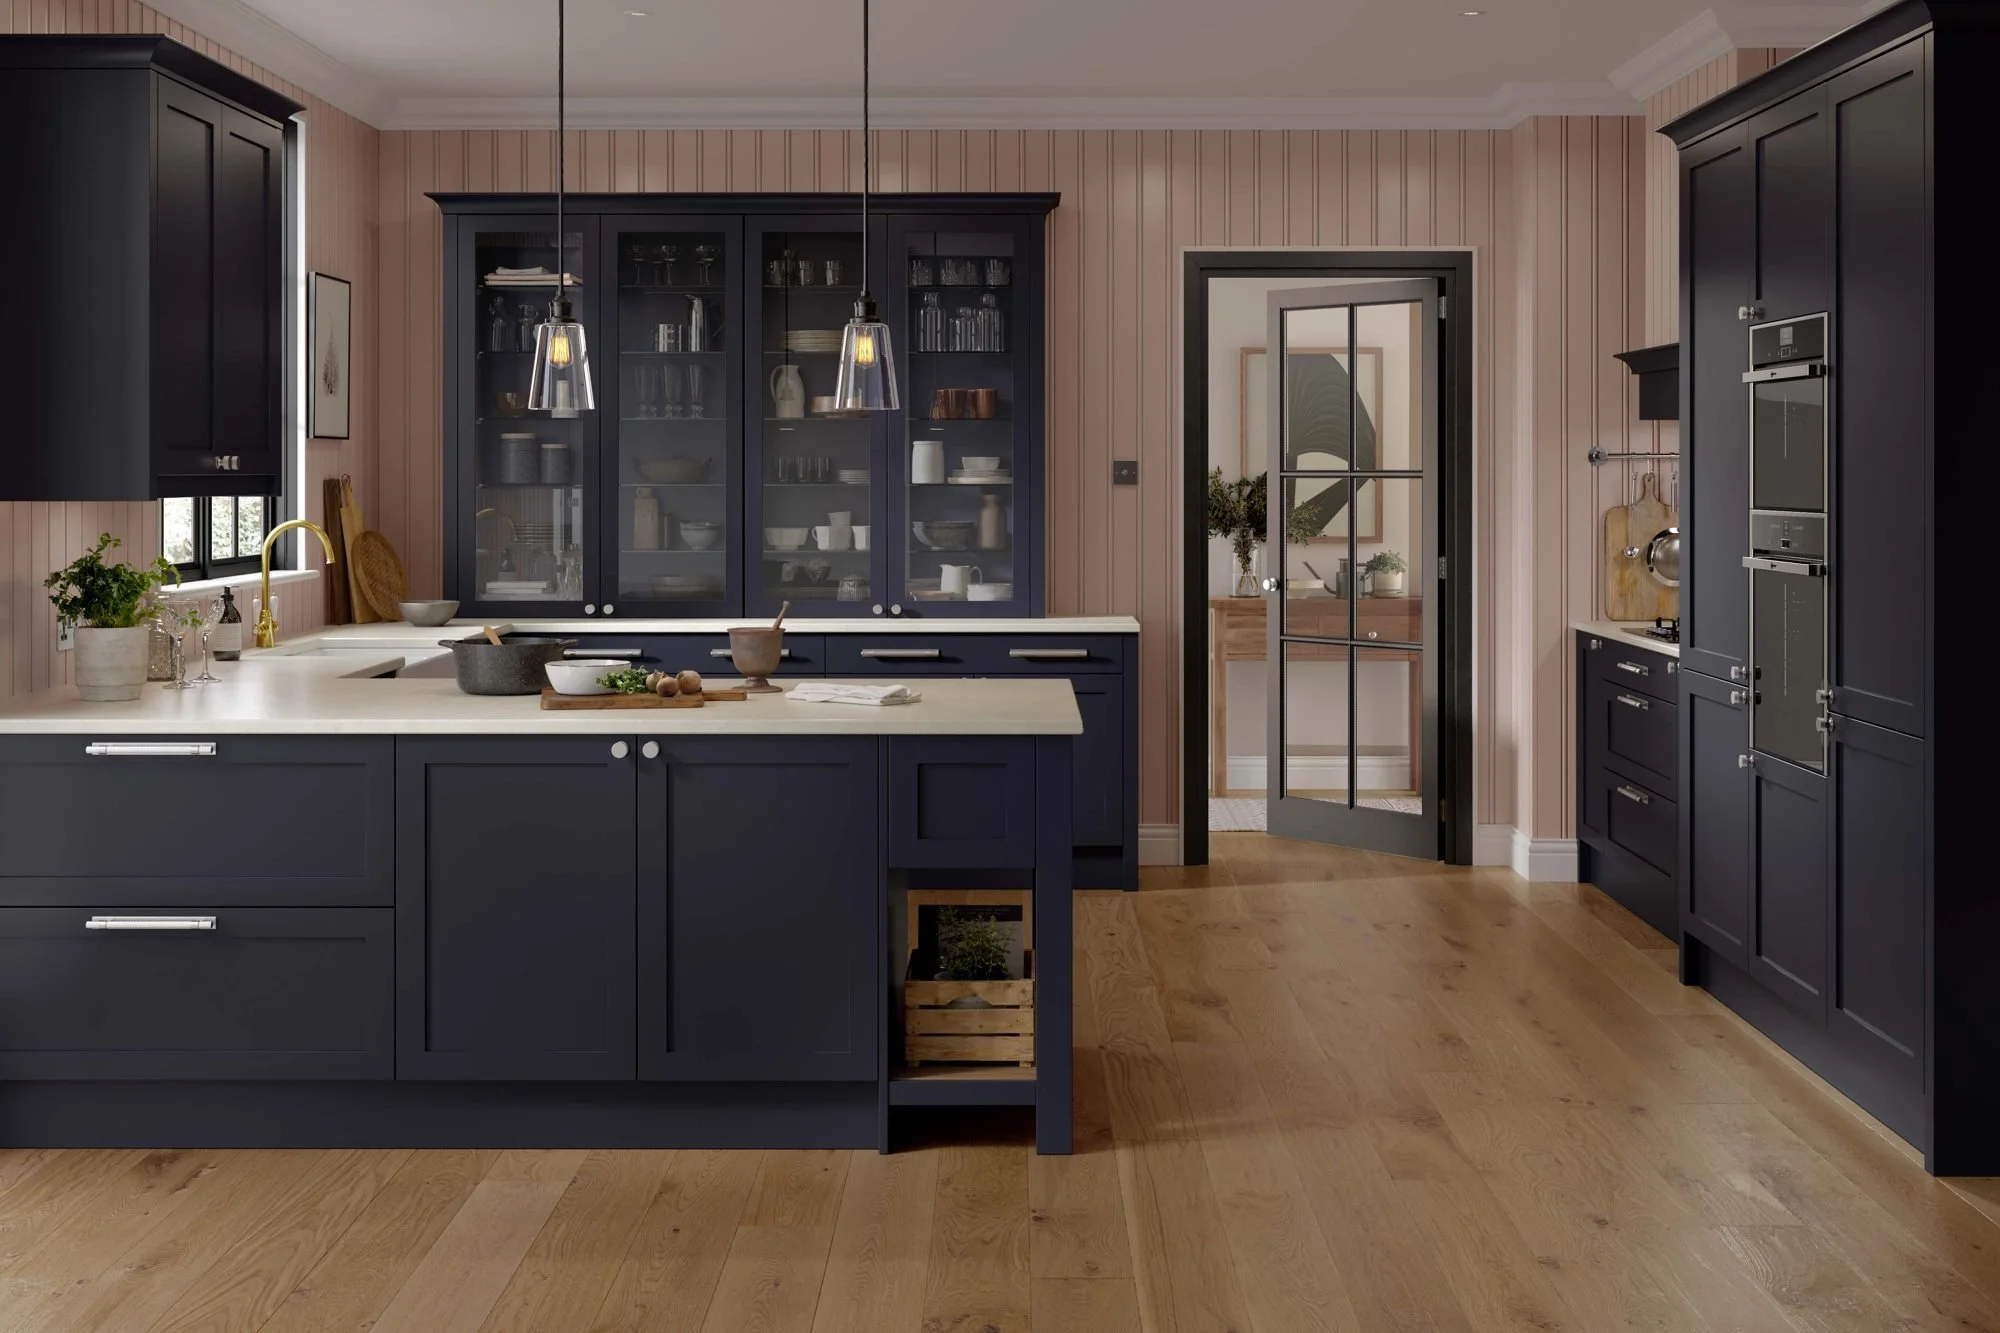
A peninsula is an island joined to the run at one end. Think of it as an L or U with a breakfast bar, and an answer for rooms that are almost, but not quite, big enough for an island.
Who it suits: kitchen diners where you want a gentle divide between cooking and eating, and smaller open plan spaces.
Room size: because it only needs walking space on three sides, a peninsula works in rooms around 3m wide.
Triangle and zones: the peninsula makes a natural prep or serving zone, facing the dining side. Keep the hob on the main run.
Storage and seating: cupboards on the kitchen side, stools on the other. A peninsula is also a handy place to hide the bin and recycling.
Pitfalls: blocking the route into the room. Check where the door swings before settling on a length.
Designer's tip: a slightly deeper worktop on the peninsula, with a waterfall end panel, makes it look like furniture instead of a row of base units.
Single wall and broken plan
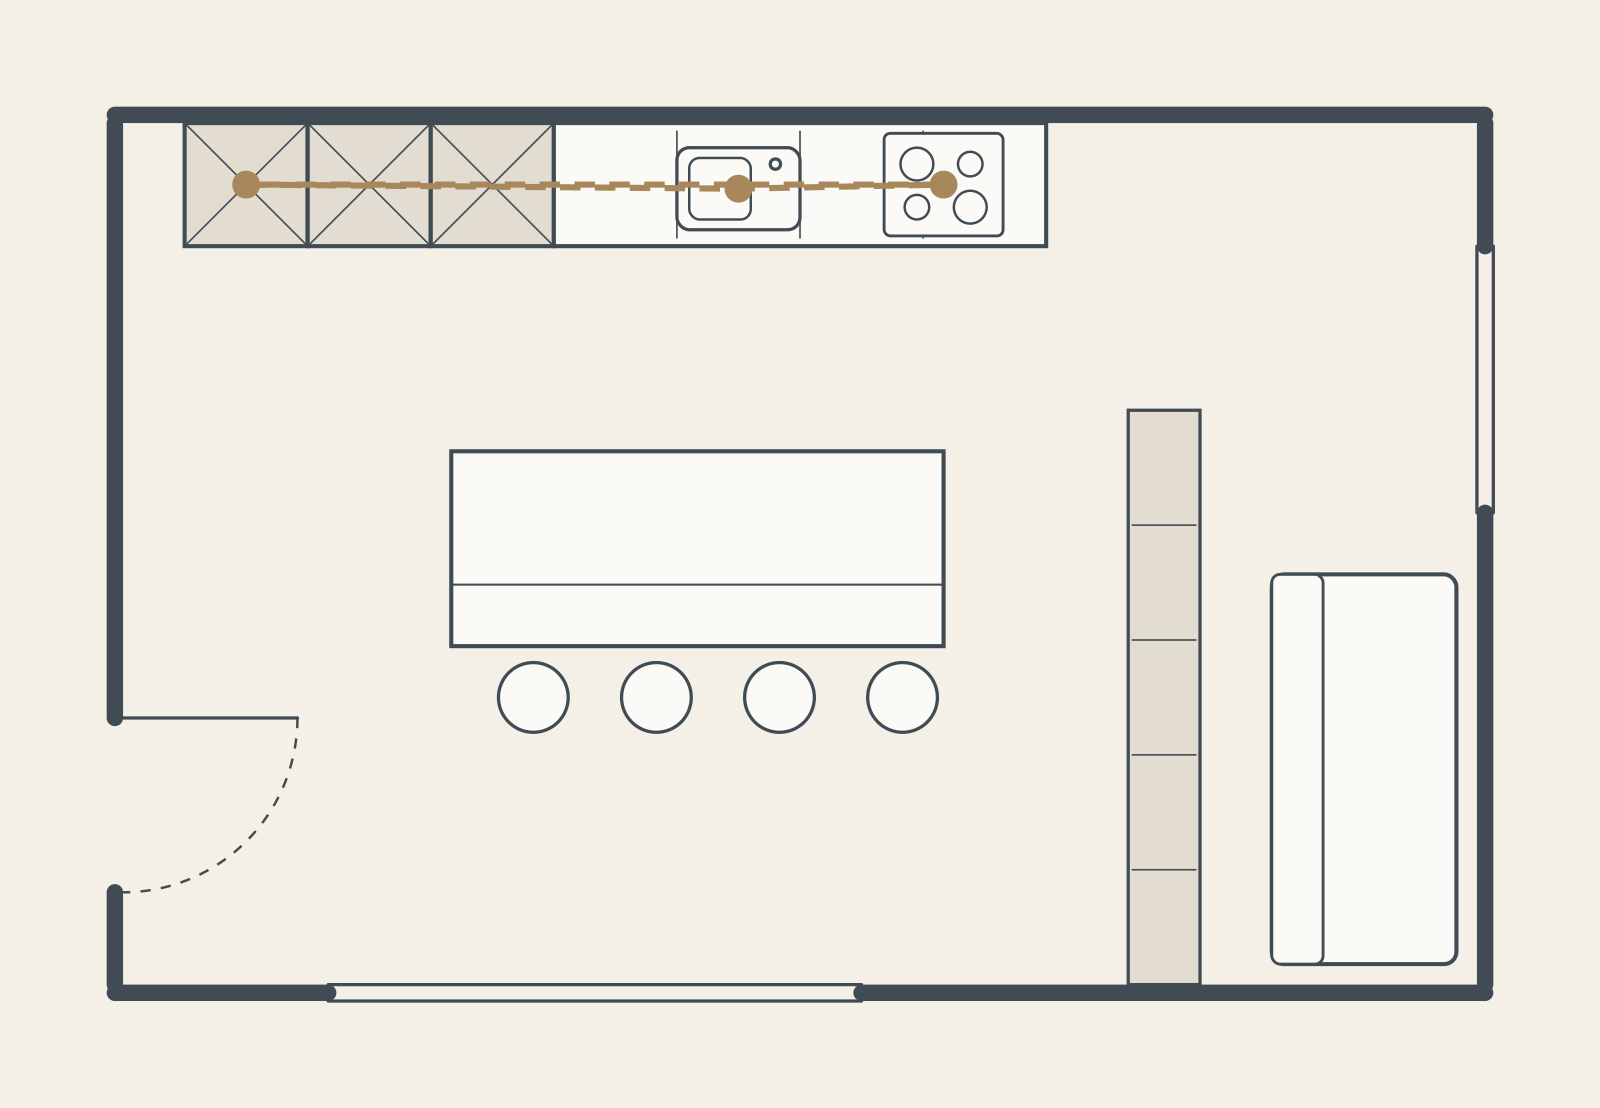
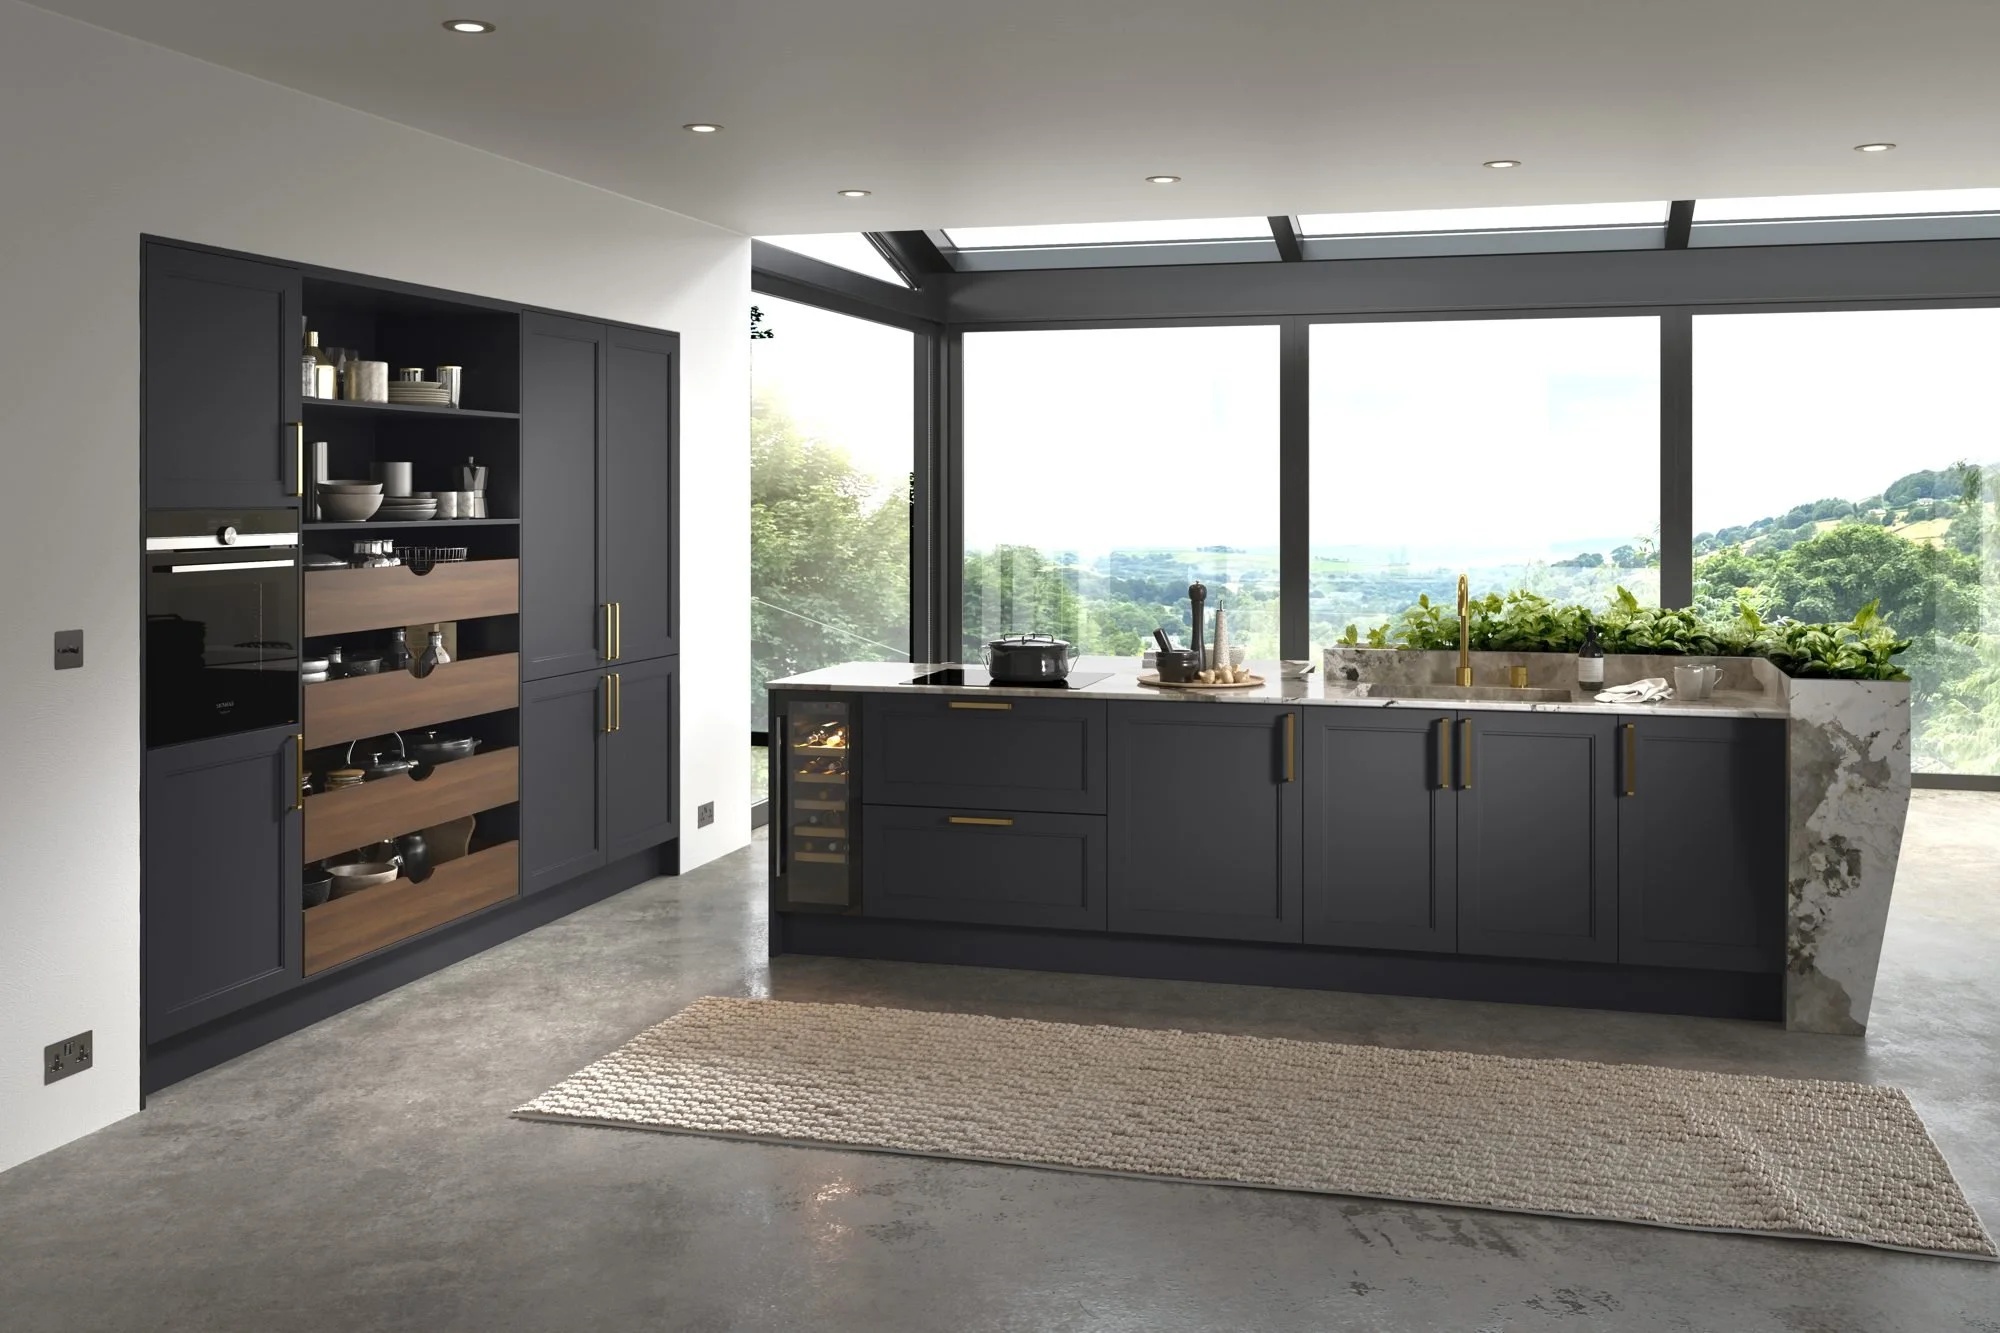
A single wall kitchen puts everything along one run, which suits flats, studios and large open plan rooms where the kitchen shares space with living and dining. Broken plan takes that open room and uses half height walls, shelving or a change of floor to give each area its own feel.
Use tall units for the fridge, ovens and larder so the worktop stays clear. If the room allows, adding an island in front turns a single wall into one of the best working layouts there is, with the island acting as the divide between cooking and living.
Designer's tip: in open plan rooms, plan the extraction and a quiet dishwasher from the start. Noise and cooking smells carry further than people expect. Our post on open plan kitchens goes through the pros and cons in more detail.
How to choose
Start with the room, not a picture. Measure the walls and note every door, window, radiator and soil pipe. Then think about how you actually live: who cooks, who helps, where the children do homework, and whether the dog needs a bed somewhere out of the way.
If you are torn between two layouts, that is where our VR kitchen design helps. You can walk round your kitchen at true scale with a headset, open the drawers and check the gap round the island before anything is ordered. Plenty of clients change their mind about an island once they have stood next to it.
Our kitchen ranges cover classic, in-frame and handleless styles, and every one can be planned to any of these layouts. You can see a few finished rooms on our projects page.
Come and see the layouts in person
Our showroom is at 17 West Street in Storrington. You don't need an appointment to look round: call in Monday to Thursday 10am to 5pm or Friday 10am to 4pm, open the doors and drawers, and get a feel for island spacing and worktop heights. Saturday and evening appointments are available by arrangement. When you are ready to talk about your own room, bring your measurements and a few photos and we will sit down and sketch it out with you.
