

TV and media walls in and around Arundel
Our Storrington showroom is about 20 minutes from Arundel on the B2139 through Houghton. We design media walls and slatted TV walls for living rooms, family rooms and open-plan kitchens.
Period rooms and open-plan ones
Arundel climbs the hill from the river to the castle and the cathedral, and only Chichester has more listed buildings in West Sussex. South of the main road the town is newer, with family houses where the kitchen, dining and sitting areas often share one room.
In an older house we keep a media wall light on the building: joinery scribed to uneven walls, with the cables routed so as little as possible is cut into old plaster. If the house is listed, it is worth asking early which changes need consent, and we draw the design around the answer.
In a newer open-plan room the screen has to share space with the kitchen, so a slatted wall with cupboards either side can give it a place of its own and match the cabinets around it.
- From Arundel
- About 9 miles, around 20 minutes by car on the B2139 through Houghton
- Consultations
- At the showroom or at your home
- Showroom
- 17 West Street, Storrington RH20 4DZ
- Visiting
- Walk in Monday to Friday
Saturday and evening appointments by arrangement - Open
- Monday to Thursday, 10am to 5pm
Friday, 10am to 4pm - Call
- 01903 357090
- info@arunkitchenstudio.co.uk
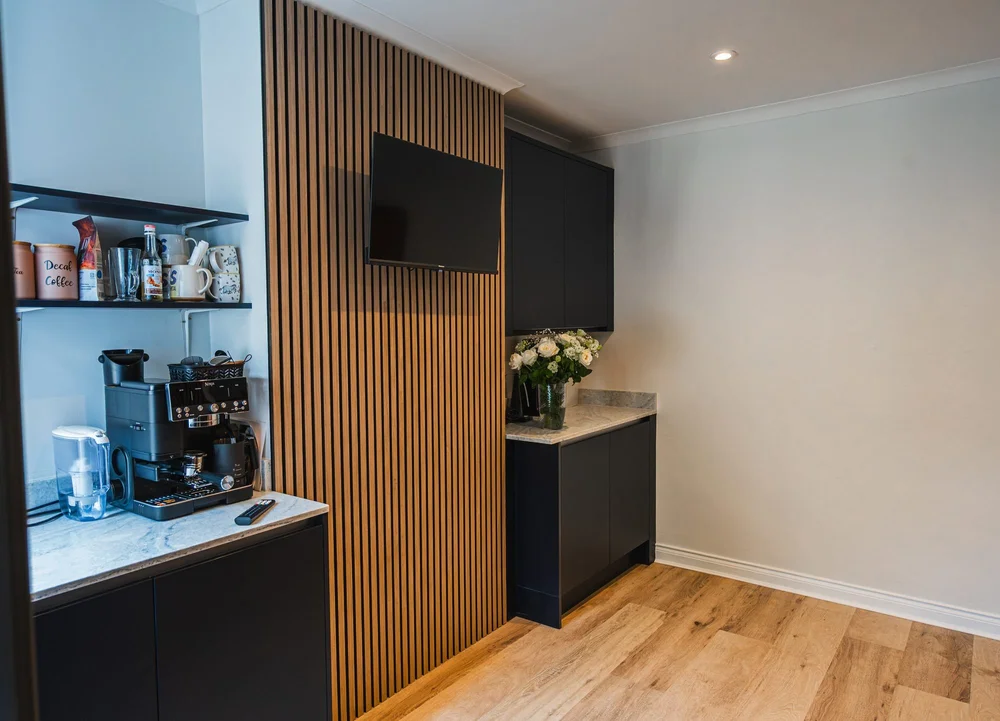
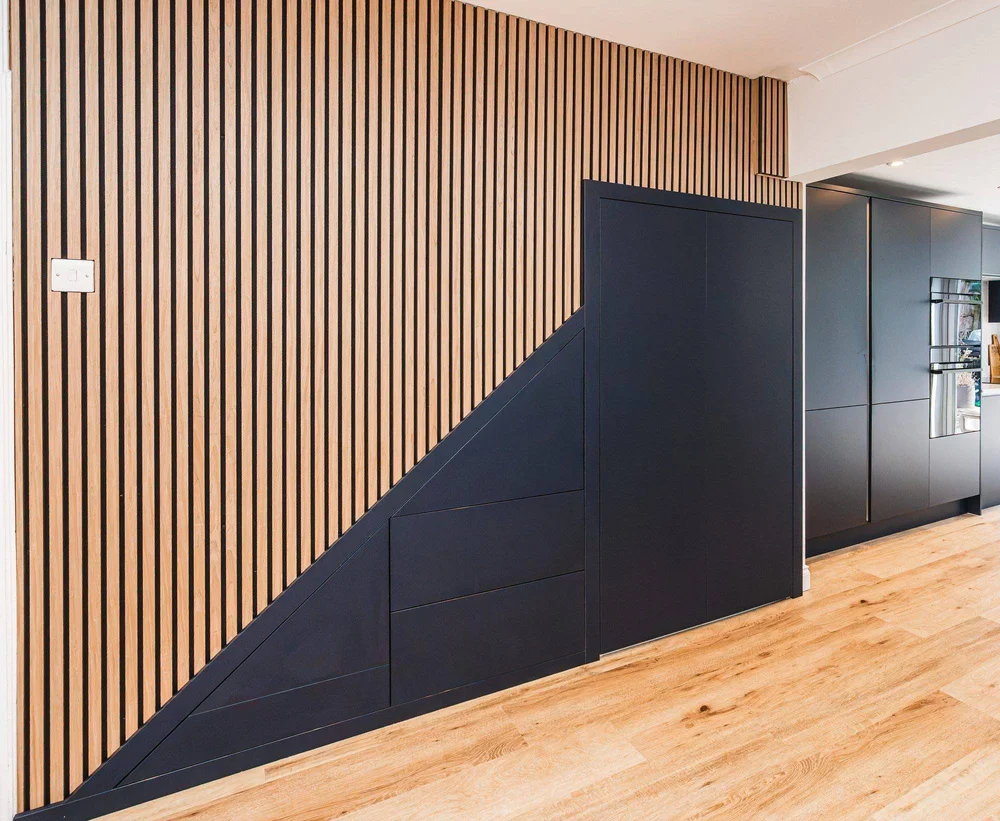
A recent media wall we designed and fitted in Bognor Regis
This job is a few miles south-west in Bognor Regis. The kitchen is true handleless, in super matt indigo, and the slatted TV wall you meet as you come into the room was designed and built by us as part of the same project.
Oak slats rise from floor to ceiling behind the screen, flanked by indigo cabinets, with a few open shelves for books and plants. Because it uses the kitchen colours, the television looks like part of the room rather than something added later.
The panelling carries on by the staircase. Under the stairs we made indigo cupboards and drawers that rise with each step, set into the slats, so that awkward space now holds the clutter.
“We are absolutely over the moon with the final result and wouldn’t hesitate to recommend Arun Kitchen Studio.”
The customer, Bognor Regis
Three ways we can build it
Slats behind the screen
Oak or painted slatted panels that frame the television and hide its cables, in colours taken from the kitchen or the room.
Joinery for older rooms
Cupboards and shelves made to fit walls that are not quite straight, painted in a colour that suits the house, with ventilated space for the boxes.
Picture and sound
We can supply an LG OLED evo or Samsung television and Sonos speakers, mount them and set them up, or fit the ones you own.
There is more on the TV and audio side of what we do on its own page. In Arundel we also design kitchens, and further down the river and along the coast we build media walls in Littlehampton and Bognor Regis. Our West Sussex page lists the other towns we cover.
Bring us the shape of the room
A picture of the wall, its rough width and whether the house is listed tell us most of what we need at first. Book a design consultation, or call in at the showroom on a weekday, and we can arrange a visit to Arundel to measure up.