


Goring kitchens, and the walls around them
Goring is about 20 minutes from our Storrington showroom over the Downs. When a kitchen needs a wall moved as well as new units, our own team can take on the building work too.
When the kitchen is a separate room
Goring-by-Sea lies west of West Worthing, between the sea and the A2032, with the open fields of the Goring Gap towards Ferring. It joined the borough of Worthing in 1929 and grew quickly after that, including the Goring Hall estate, laid out as a garden city with crescents near the seafront.
In many houses of that era the kitchen was planned as a separate room at the back, with the dining room on the other side of a wall. Today many people want one room where they can cook, eat and keep an eye on everyone.
Taking out a wall changes more than the kitchen. Radiators, doorways, flooring and light switches all move with it, so we plan the building and the new kitchen as one job and show you the finished room in 3D first.
- From Goring
- About 11 miles, around 20 minutes by car on the A24 and A280
- Showroom
- 17 West Street, Storrington RH20 4DZ
- Visiting
- Walk in Monday to Friday
Saturday and evening appointments by arrangement - Open
- Monday to Thursday, 10am to 5pm
Friday, 10am to 4pm - Call
- 01903 357090
- info@arunkitchenstudio.co.uk
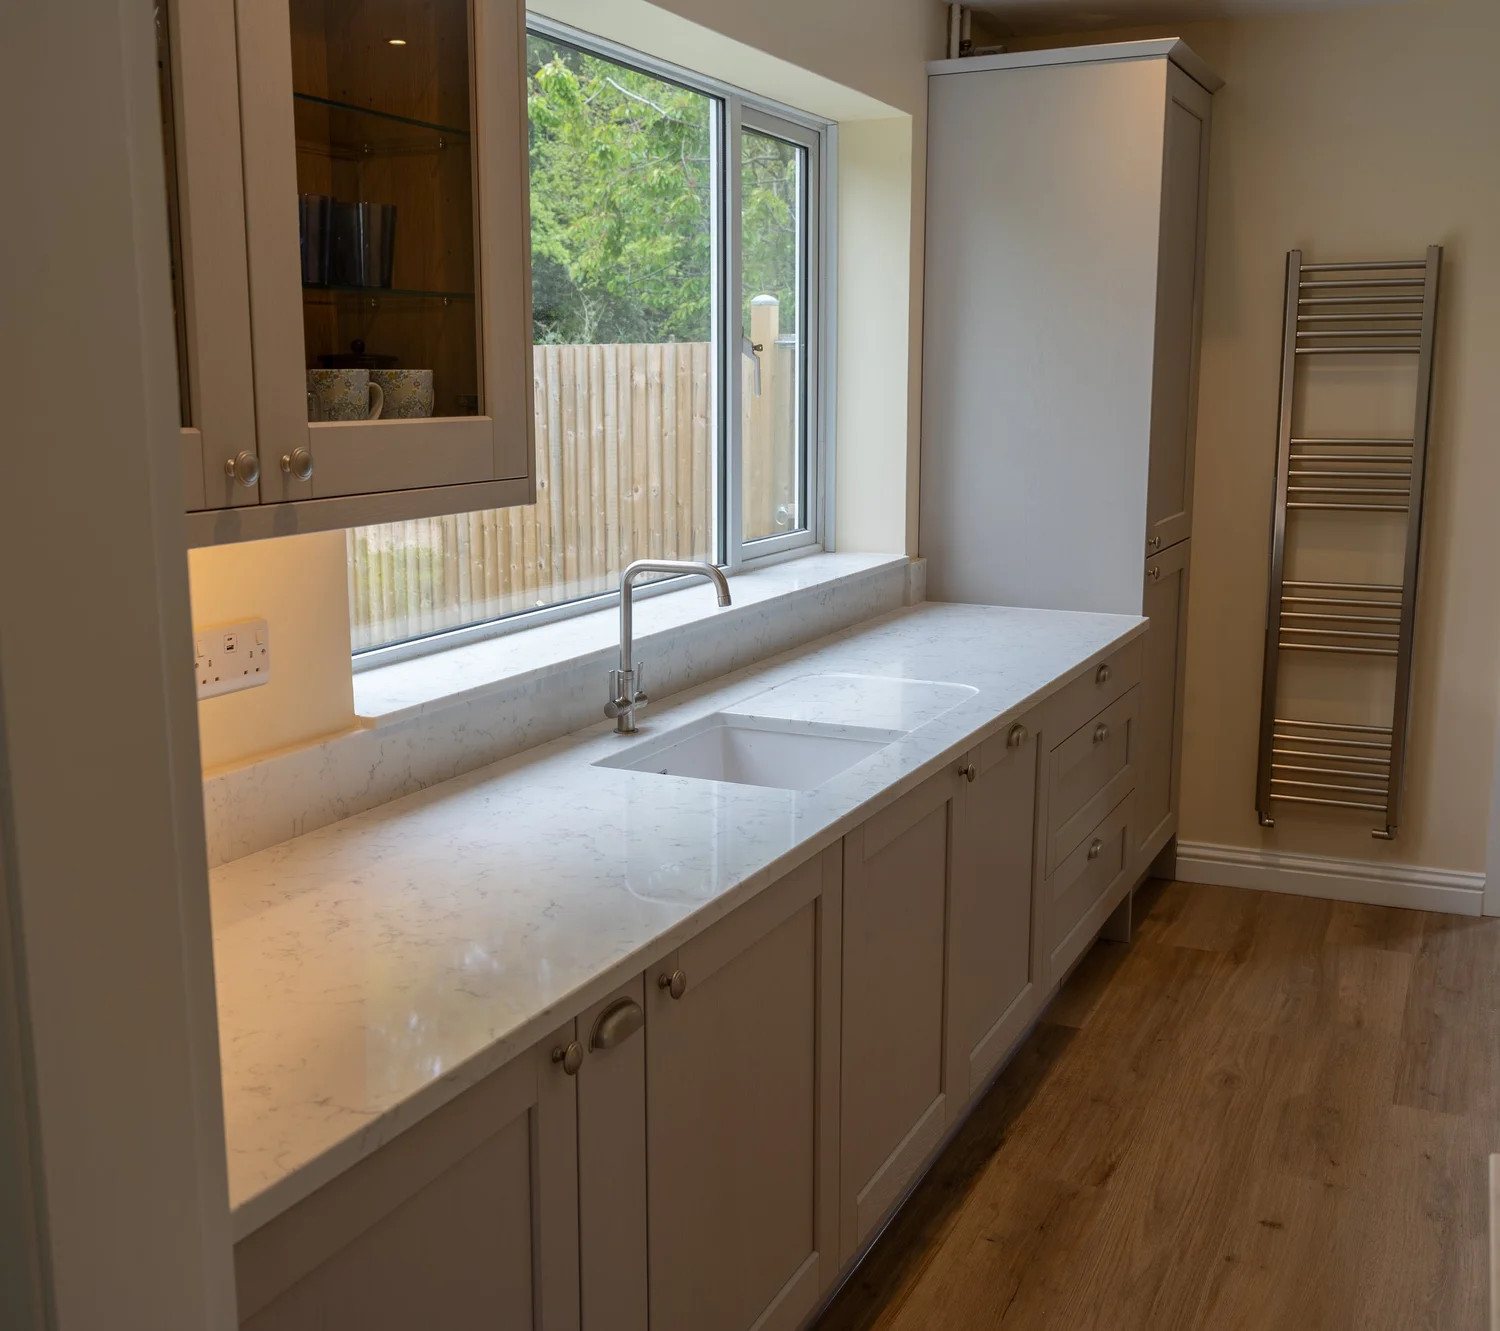
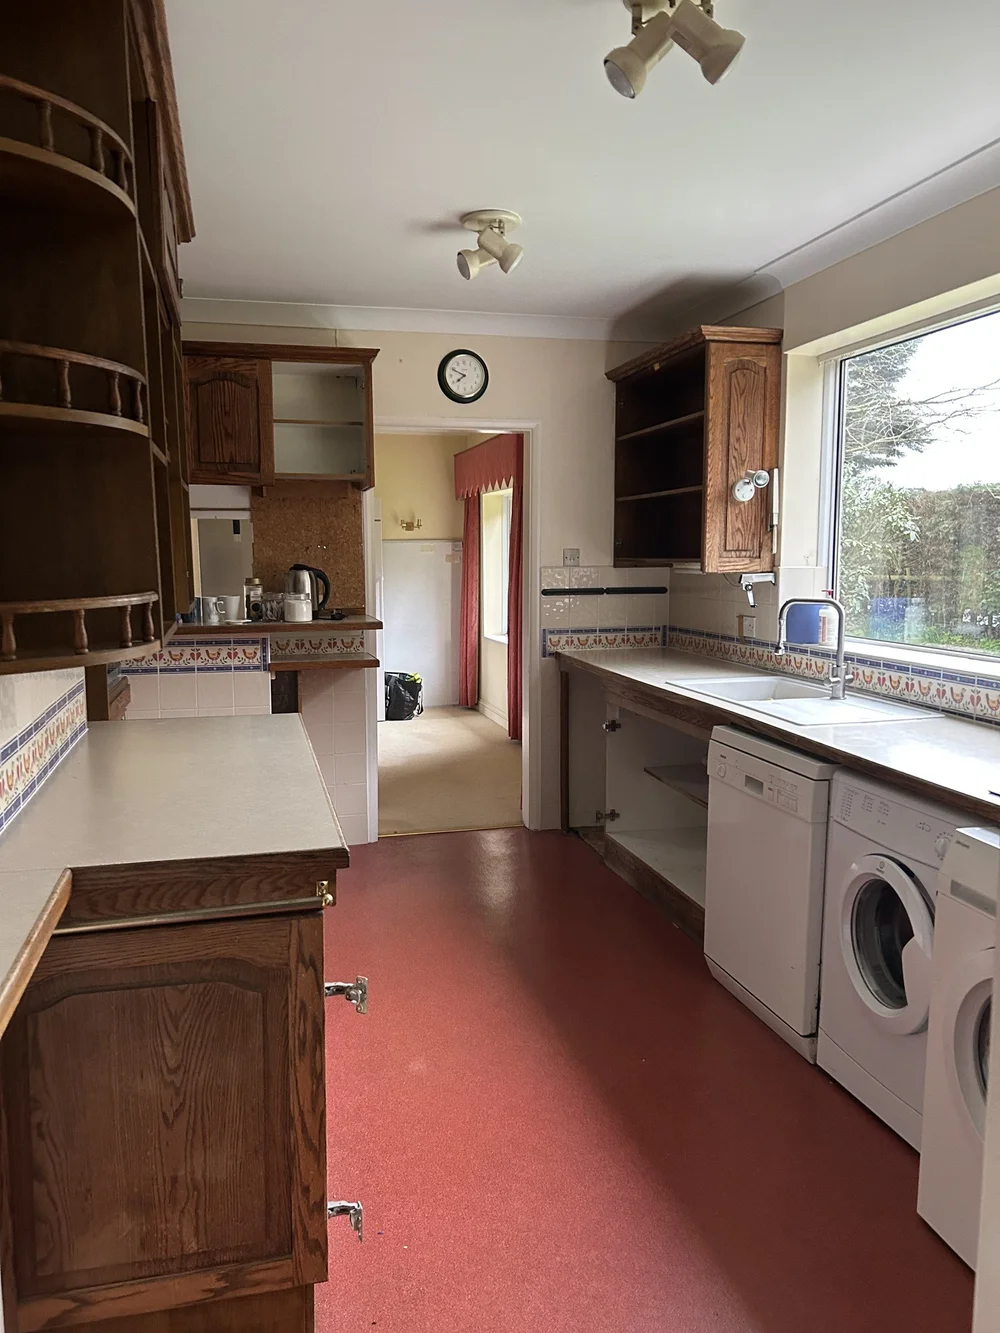
A recent kitchen in Thakeham, with the walls taken down
In Thakeham, a few minutes from our showroom, a family had a narrow galley kitchen with dark units and a red floor. They wanted one open room to cook, eat and spend time in together.
We handled the building as well as the kitchen. Walls came down to open up the layout, the old doorways were blocked and boarded over, and our team laid new flooring and redecorated throughout.
The new kitchen has cashmere Shaker doors and Carrara quartz worktops, with a tall pull-out larder close to the hob. We designed, supplied and installed all of it.
See the Thakeham kitchenFrom a closed kitchen to an open one
A survey of both rooms
We visit you in Goring and measure the kitchen and the room next to it, noting the walls, doorways, radiators and floor levels.
One plan for the whole job
The new layout is drawn to scale and you can stand in it with a VR headset at the showroom, so you know how the open room will feel.
Built and fitted by us
Our own team carries out the building work and fits the kitchen. If you have a builder you trust, we can supply the kitchen for them instead.
Read how a home design visit works. Nearby, see our pages for Worthing, Angmering and Findon, or every town we cover on our West Sussex page. We also fit bathrooms, including bathrooms in Worthing, and build media walls.
Talk to us about opening up your kitchen
Bring a rough plan of the ground floor and a few photos of the kitchen and the room next to it. Walk in on a weekday or book a design consultation, and we will talk through what could change.