

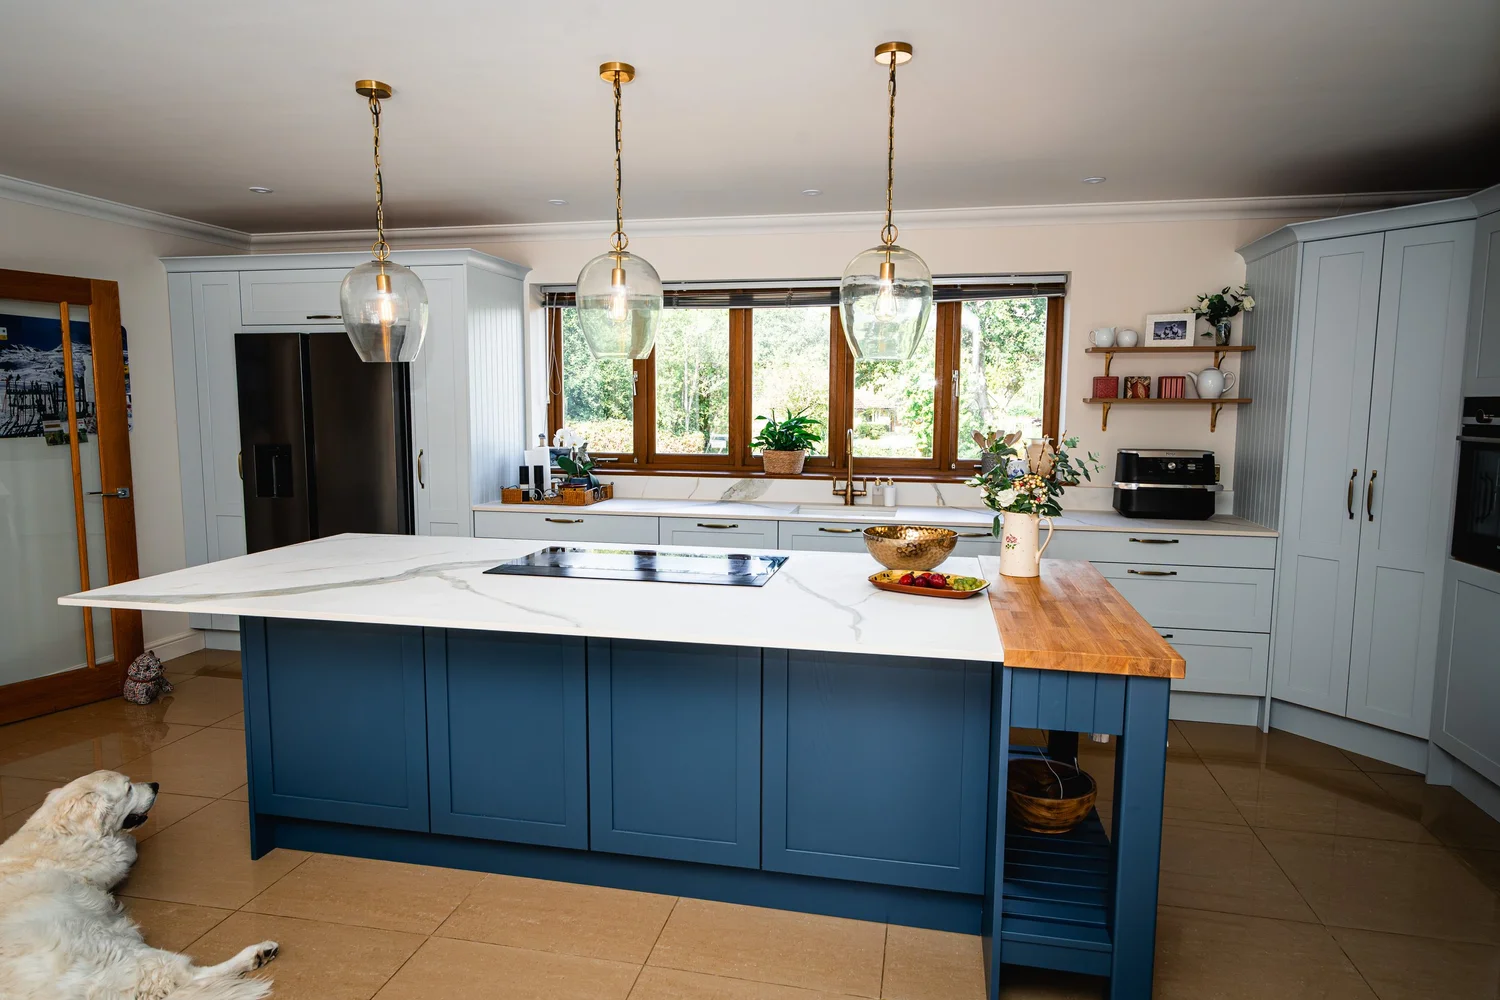
Open-plan kitchens for Angmering homes
From Angmering, our showroom in Storrington is about 20 minutes away over Long Furlong and the A24. That makes it easy to come and see the doors, worktops and colours side by side.
One room for cooking, eating and sitting
Angmering sits between Littlehampton and Worthing, on the southern edge of the South Downs National Park, which takes in about two-thirds of the parish. The old village has St Margaret’s church and houses from the 15th century onwards, and the Bramley Green development added many new homes.
Newer houses are often built with the kitchen, dining and living space in one room, and older ones are often extended to the same end. That changes the brief. The island faces the room, extraction needs more thought, and storage has to keep the clutter out of sight from the sofa.
We plan these rooms as a whole, starting with where the cooking happens and where things are kept. Colour matters more too, because you see the kitchen from everywhere in the room.
- From Angmering
- About 11 miles, around 20 minutes by car on the A280 and A24
- Showroom
- 17 West Street, Storrington RH20 4DZ
- Visiting
- Walk in Monday to Friday
Saturday and evening appointments by arrangement - Open
- Monday to Thursday, 10am to 5pm
Friday, 10am to 4pm - Call
- 01903 357090
- info@arunkitchenstudio.co.uk
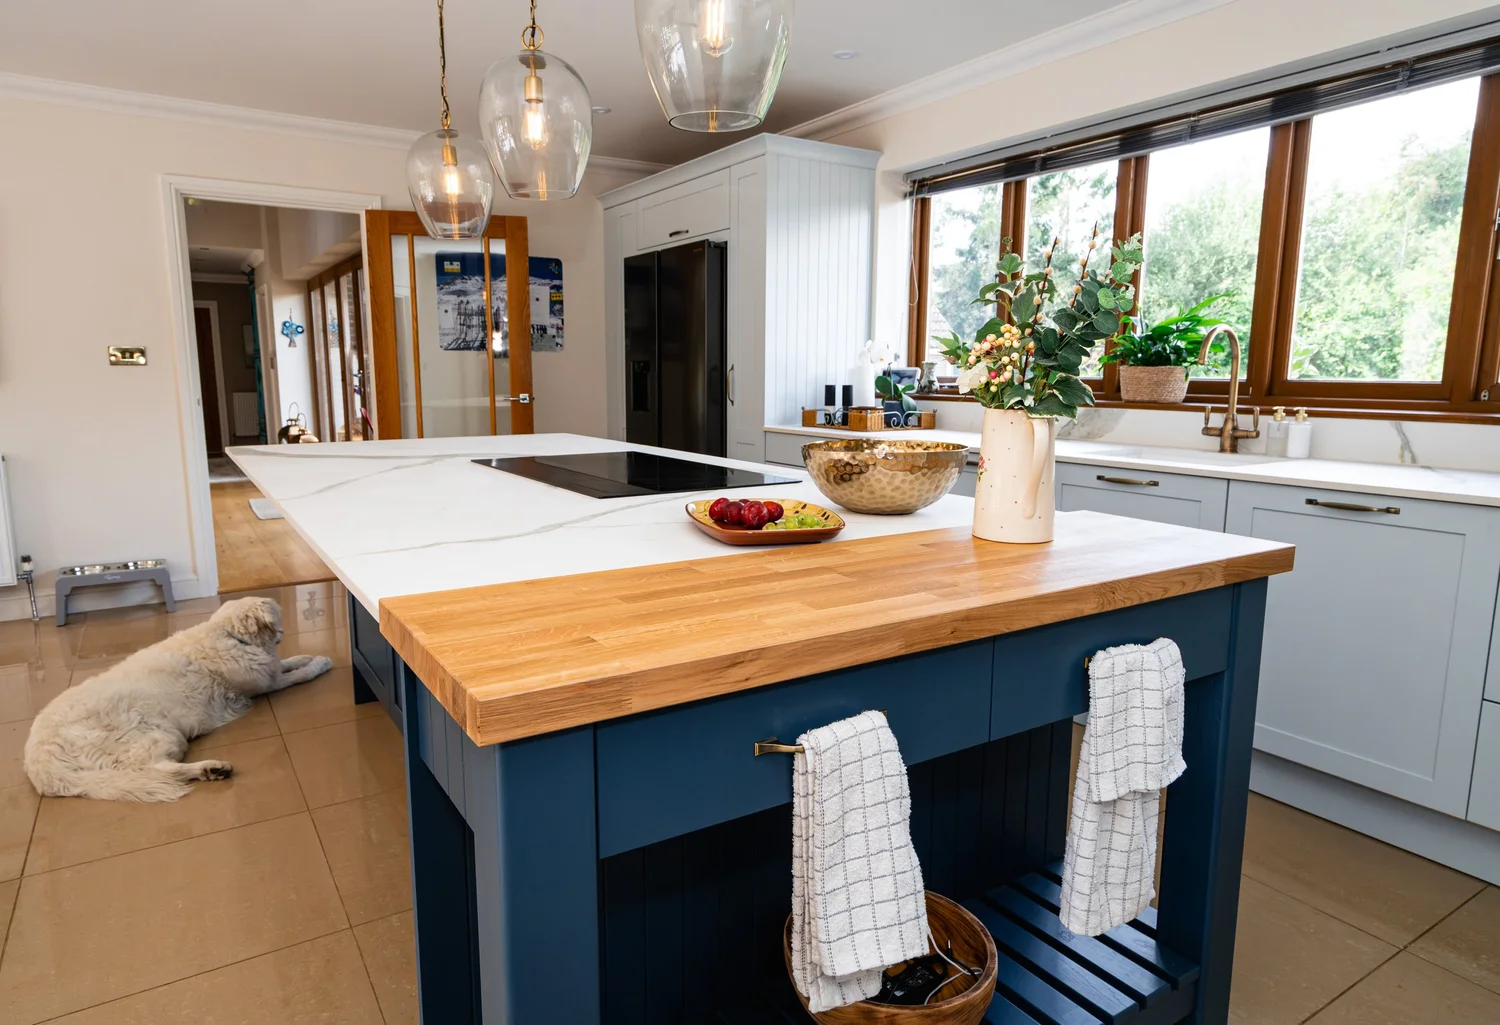

A recent open-plan kitchen in West Chiltington
This large, open kitchen in West Chiltington, near our showroom, has the island right in the middle of the room. The owners settled their colours with a colour consultation before the design was finished: soft blue around the walls and a deep navy island.
Veined porcelain worktops run around a downdraft hob, so there is no hood hanging over the island and the view across the room stays open.
The storage was planned around the family, with a double-door larder fitted with oak internals and a walk-in corner pantry that makes good use of an awkward corner.
See the West Chiltington kitchenPlanning an open-plan room
We see the whole space
We come to you in Angmering and measure the kitchen, dining and living area together, so the plan works from every side.
Colour and storage early
We settle colours and where everything will be kept while the design is still on screen, then show you the room in 3D and VR.
Made and fitted
Once the design is agreed, our own team fits the kitchen. If you have a fitter you trust, we can supply it for them.
Read how a home design visit works. Along the coast, see our pages for Rustington, Littlehampton and Goring-by-Sea, or every town we cover on our West Sussex page. For the living side of the room, see our media walls, and we also fit bathrooms.
Bring your floor plan to Storrington
A floor plan or a sketch of the ground floor is the best place to start an open-plan kitchen. Walk in on a weekday or book a design consultation, and we will talk it through.