

We are a family-run studio on West Street in Storrington, and alongside kitchens we design and fit bathrooms for homes across the Horsham District and down towards the coast, from Pulborough, West Chiltington and Thakeham to Steyning, Ashington, Horsham and Worthing. This post explains how a bathroom project runs with us, and the things worth thinking about before the old suite comes out.
Start with the way the room is used
Before we talk about tiles or taps, we ask about mornings. Who uses the bathroom, and when? Does everyone need to be out of the door by eight? Is the bath used every night by small children, or once a year? Is there an older relative to think about now, or in ten years? The answers decide the layout far more than the size of the room does.
A family bathroom usually needs a bath, a good shower and a lot of storage for the things families accumulate. An en-suite is often about making a small space work hard, with a shower sized to the room and a vanity that holds everything you use daily. A wet room or walk-in shower with level access suits people who want an open, easy to clean space, and it is a sensible choice for the long term. A cloakroom is the smallest room in the house, and it rewards careful detail more than any other.
Choosing the pieces
Once the layout is settled, we choose the parts that you will touch every day.
Vanity units and storage
Wall hung vanities keep the floor clear and make a small room look larger. Floor standing units hold more. Either way, we size the drawers for what they will actually hold, and we plan the cabinetry with the same joinery thinking we bring to a kitchen. A recessed niche in the shower wall saves a lot of clutter on the floor.
Sanitaryware and brassware
We work with leading bathroom brands including Bagnodesign, and you can see their finishes in our showroom. Brassware comes in chrome, brushed nickel, brushed steel, anthracite, matt black and soft bronze, and it is worth matching the taps and shower to the handles and lighting so the room feels considered. Wall mounted taps and concealed cisterns look clean, but they need deciding early, because the pipework goes into the wall before the tiles go on.
Tiles and surfaces
Large format tiles mean fewer grout lines to clean. Textured and stone effect tiles add warmth to a contemporary scheme. A solid stone or quartz vanity top is hard wearing and easy to wipe down, and our solid surface and quartz worktops can be cut for bathrooms as well as kitchens.
How a project runs
Design consultation
We meet in the showroom or at your home to talk through the room, how you use it and the look you have in mind. We measure up and note the plumbing, the light and how we will get materials in and out.
3D design and quotation
We draw the room in 3D and walk you through it, so you can see the layout, tiles, vanity and lighting together and change your mind before anything is ordered. You then receive a clear, itemised quotation covering every product and each stage of the work.
Supply only, or the whole job
If you have your own fitter, we can specify and supply the room for them. If you would rather hand it over, our locally based installers take it from strip out to the last detail, with one point of contact from the first visit to handover.
On site
A full installation usually runs in this order: strip out, first fix plumbing and electrics, waterproofing of the wet areas, plastering, tiling, then the second fix of the sanitaryware, brassware, lighting and storage, and finally sealing and a proper clean. The waterproofing behind the tiles is the part you will never see, and it is the part we are most careful about.
Details that are easy to miss
A few things come up on almost every bathroom we plan:
- Extraction. A quiet, properly sized extractor fan protects the paintwork and the ceiling. It is worth getting right.
- Heating. Electric underfloor heating is lovely under tiles. A heated towel rail needs sizing for the room, not just the towels.
- Lighting. Separate ceiling, mirror and low level lighting lets the room be bright in the morning and calm at night. Every fitting needs the right rating for its zone.
- Power. A shaver socket and a spot for an electric toothbrush, planned in, saves a tangle of cables on the windowsill.
- The door. Check which way it swings against the vanity and the shower screen before the plan is finished.
A recent bathroom in Lancing
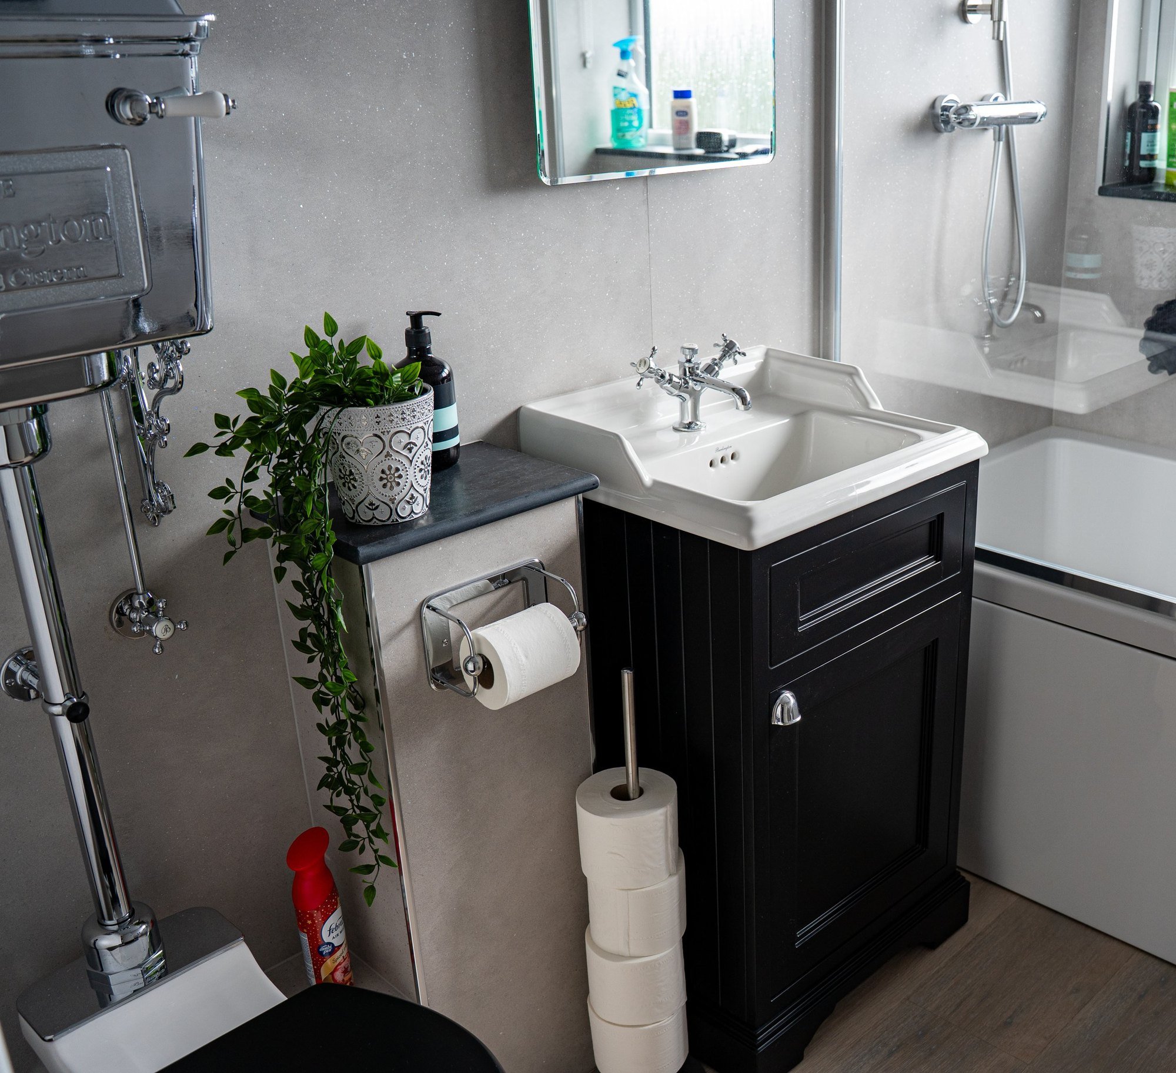
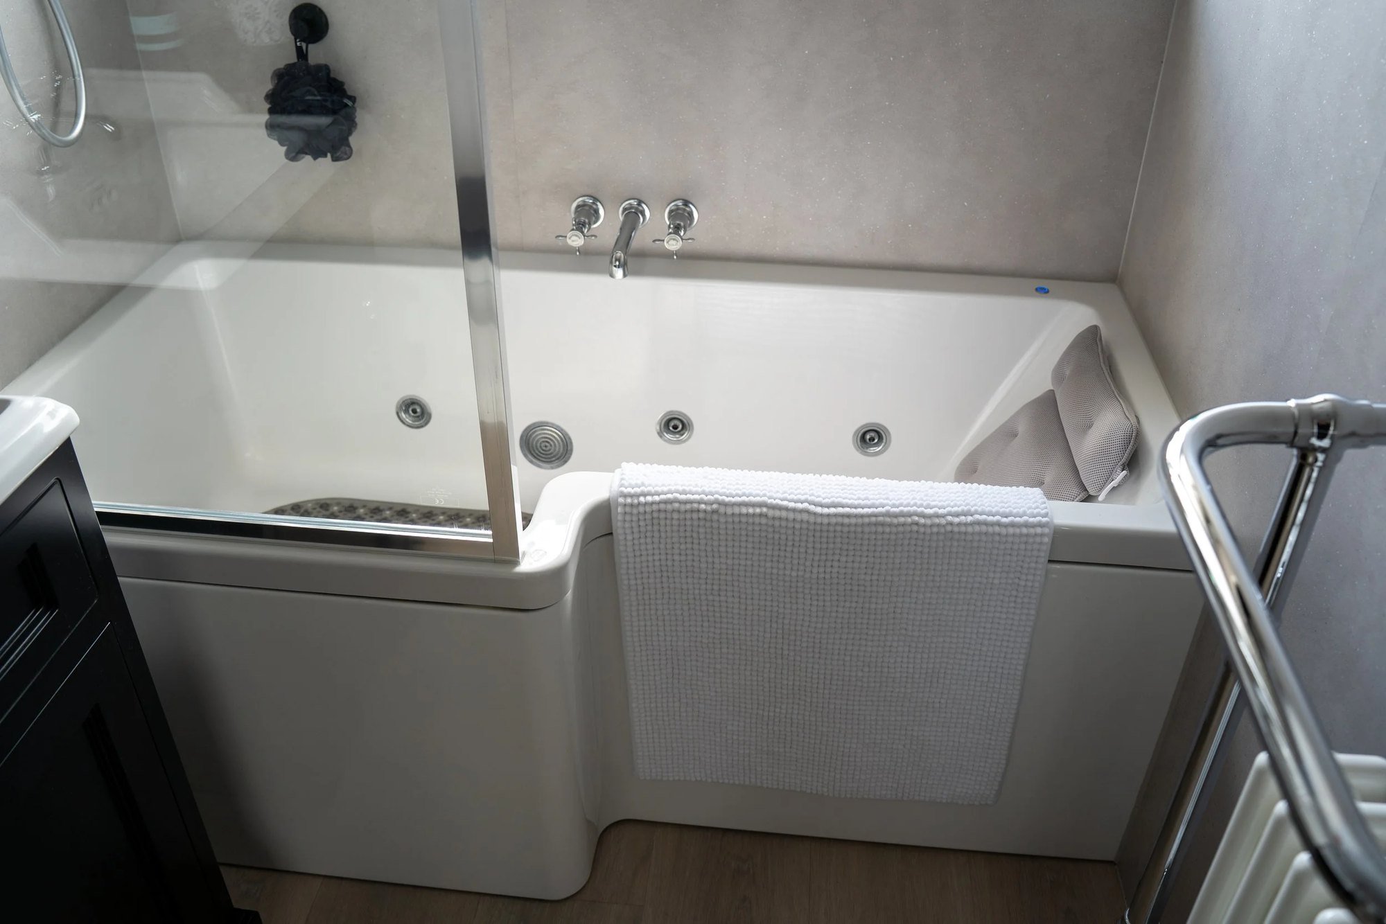
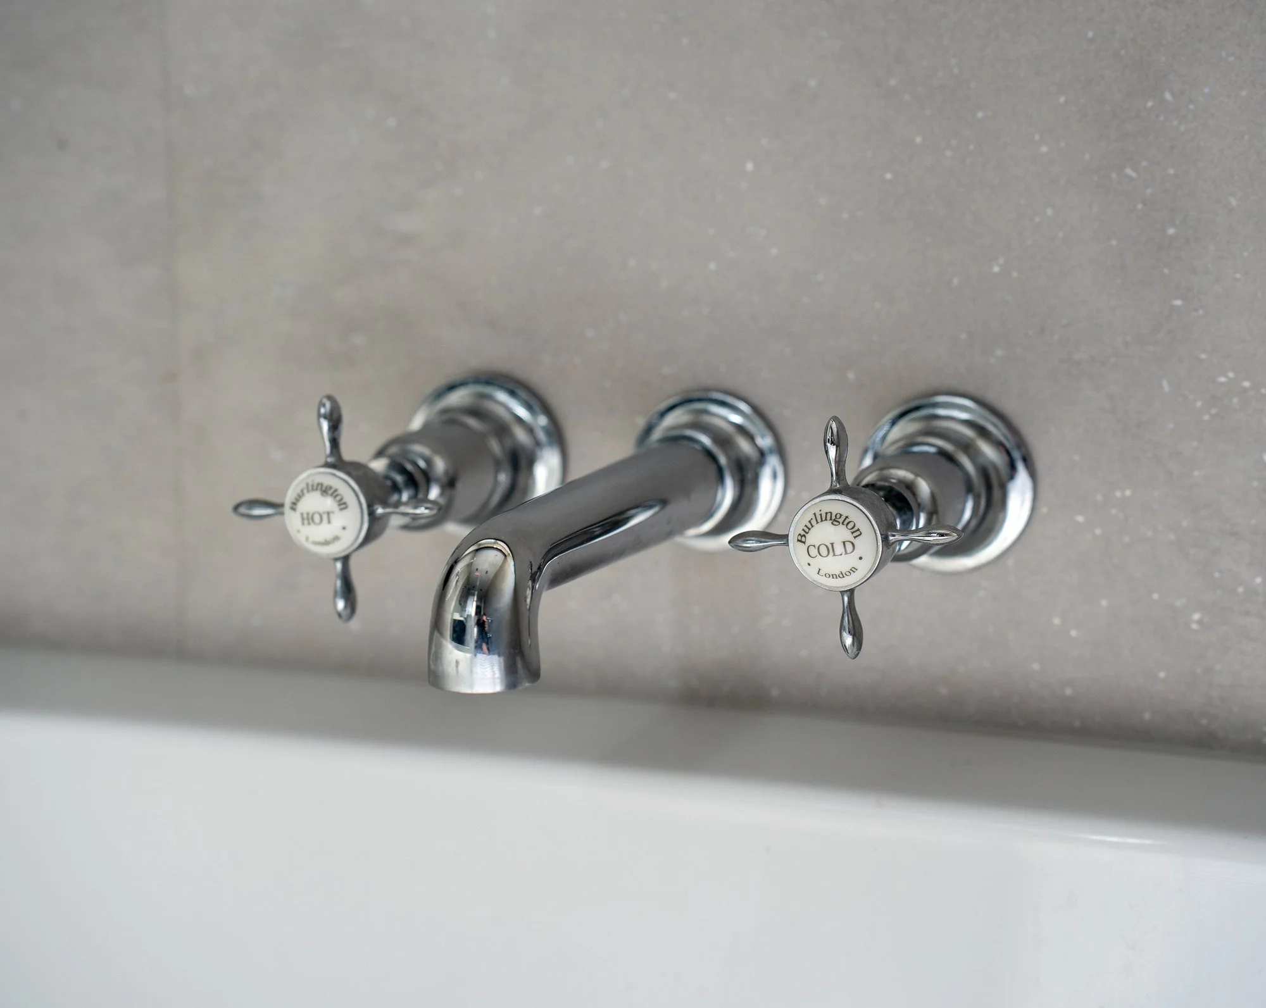
The bathroom pictured here is in Lancing. We designed and installed it for a family who wanted a calm, practical room with plenty of storage. It has a walk-in shower, a painted vanity unit, traditional crosshead brassware and soft grey stone effect walls, with a high level cistern giving it a period feel. You can see the full set of photos on our projects page.
Kitchens and bathrooms from one studio
Many of the people we help with a bathroom have already done their kitchen with us, or are planning to. Using one studio for both means the same team, the same standard of fitting and finishes that can carry from room to room. If you are planning a new kitchen as well, we can look at the two together. You can find out more about our bathroom service on our bathrooms page.
Come and see us
Bring your measurements, a few photos and any ideas, and sit down with the designer who will draw your bathroom. The showroom is at 17 West Street, Storrington, and you are welcome to call in Monday to Thursday 10am to 5pm or Friday 10am to 4pm. Saturday, evening and other out-of-hours appointments are by arrangement.
