

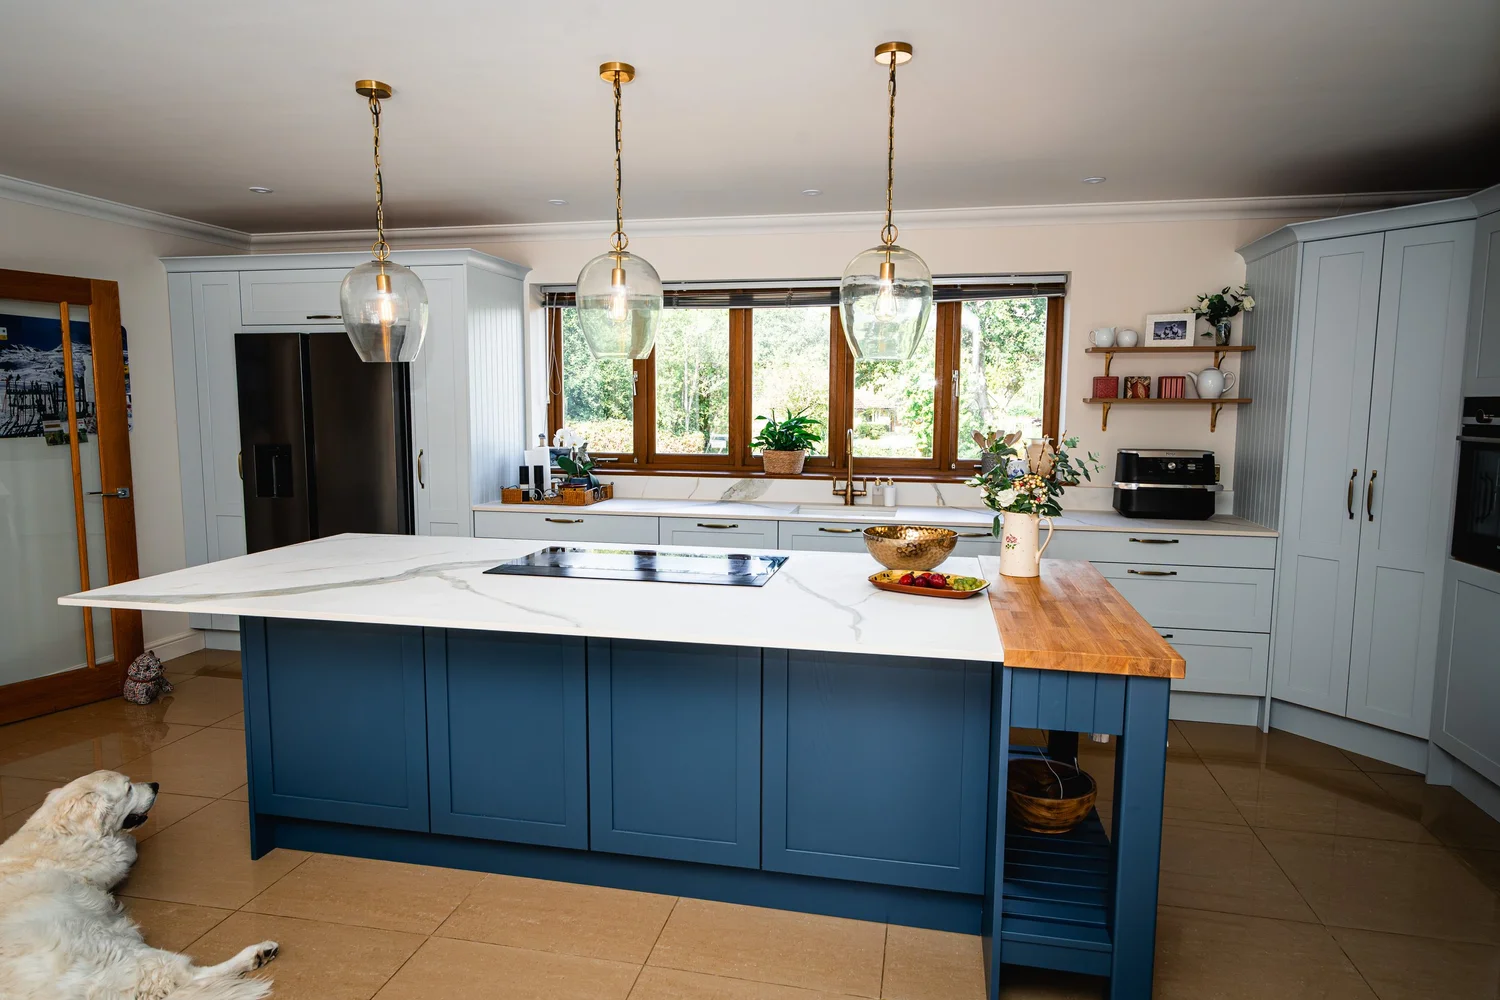
Planning a new kitchen, step by step
From the first idea to the day it is fitted. Bring your ideas and a rough sketch if you have one. We come out, measure up properly and design it with you.
You do not need to measure
Measuring up is part of our design service. When you are ready, one of us comes out to your home, takes every measurement we need and looks at the room properly: walls, windows, doors, pipes, sockets and the way you move through the space.
So there is no need for exact sizes before you talk to us. A rough sketch showing where the windows and doors are is helpful, and a few photos of the room are even better, but that is all we need to get started.
This guide covers what is worth thinking about before then, so the first conversation goes further.
- We measure
- At your home, as part of the design service
- We design
- In 3D, with a VR walkthrough of your new room
- We make and fit
- Or supply only, if you have your own fitter
Eight steps from first ideas to fitting
You do not have to have all the answers before you come in. Half of these we work through together at the design stage.
Think about how you use the room
Who cooks, and how often? Do you bake, entertain, work from the table or feed a dog? Note what annoys you about the kitchen you have now, from the corner nobody can reach to the lack of space by the hob. Those notes shape the design more than any picture.
Choose a layout that suits the space
Galley, L-shaped, U-shaped, single run, island or peninsula. Each works in a different room. Keep the sink, hob and fridge close enough to work between without getting in each other’s way, and allow around a metre of walkway round an island. Our kitchen layouts guide goes into more detail.
Plan the storage
List what you need to keep: pans, plates, food, the recycling, the ironing board. Deep pan drawers are easier to use than low cupboards, corners can be made useful with the right fittings, and a tall larder takes pressure off everything else. Our page on larders and boot rooms has more ideas.


Pick your appliances
Decide early, because appliances set the size of so many cabinets. Ovens at eye level or under the hob, induction or gas, the type of extraction, an integrated or freestanding fridge freezer, and the dishwasher next to the sink. We fit Neff, Siemens, Bosch, Smeg and more, and a Quooker boiling water tap from our sinks and taps range saves space on the worktop.
Light it in layers
Good kitchens have light for working, light for eating and light to relax by. Think about lights under the wall units, pendants over an island, and soft lighting in shelves or plinths. All of it needs planning before the electrician starts.
Choose the worktops, doors and finishes
Start with a feel rather than a colour: Classic, In-Frame or Handleless. Then bring door, worktop and handle samples together, ideally in your own light. Our worktop guide and our page on solid surface and quartz worktops will help you shortlist.
Get the timing right
If there is building work, the walls, plastering and first fix electrics and plumbing come before the kitchen. Stone worktops are templated once the cabinets are in, then made and fitted. Think about the floor, and about where you will make a cup of tea while the work is going on. We plan all of this with you.
Visit, then we measure and design
Call in to the showroom on West Street with your notes, photos and a rough sketch. We talk it through, then come out to measure up, design the kitchen in 3D and walk you through it in VR before anything is made.

What to bring to the showroom
- A rough sketch of the room. It does not need to be to scale, just the walls, windows and doors
- Photos of the room from each corner, and of the boiler, radiators and any pipes
- Pictures of kitchens you like, and any you do not
- A list of the appliances you want to keep
- Plans or architect drawings, if you are building an extension
- Samples of the floor, paint or tiles you have chosen
No tape measure needed. Precise measurements are our job. We come out and measure as part of the design service, so a rough sketch is all you need.
The showroom is at 17 West Street, Storrington. Walk in Monday to Friday. Saturday and evening appointments by arrangement.
Your planning checklist
Tick off what you can, and leave the rest for us. Remember, we take all the measurements ourselves.
How you use the room
- Who cooks, and how often
- Where you eat, and how many seats
- Work, homework or a sofa in the room
- What frustrates you now
Layout and storage
- Galley, L-shaped, U-shaped, island or peninsula
- Pan drawers, corners and a larder
- Bins and recycling
- Space for small appliances
Appliances and lighting
- Oven, hob and extraction
- Fridge freezer and dishwasher
- Quooker or a filter tap
- Lighting under units, over the island, in shelves
Ready for your visit
- A rough sketch, not to scale
- Photos of the room and the boiler
- Pictures of kitchens you like
- Any plans or drawings
Planning questions
Do I need to measure my kitchen before I visit?
No. We come out and measure as part of our design service. A rough sketch and a few photos help the first conversation, but we take every measurement we need ourselves.
How long does it take from first visit to fitting?
It depends on any building work, the design and the products you choose. We give you a realistic timeline at the design stage and plan the fit around any other trades you have booked.
Can you design around an extension that is not built?
Yes. We can start the design from architect drawings, then come out and measure once the walls are up, before anything is ordered.
Will I see the design before I go ahead?
Yes. We draw your kitchen in 3D and you can walk through it in VR, so you see the layout, the colours and the worktop before anything is made.
Do I need an appointment for the showroom?
No. You can walk in Monday to Friday. Saturday and evening appointments by arrangement.
See how other kitchens came together on our projects page, or browse our kitchens.
Start with a conversation
Call in with your ideas, or book a design consultation. We will come out, measure up and draw your new kitchen in 3D. Saturday and evening appointments by arrangement.