

Kitchens for Lancing, planned over the Downs in Storrington
We designed and built the misty blue media wall on this page for a living room in Lancing, and we have fitted a family bathroom here too. Your kitchen would be planned the same way, at our Storrington showroom.
Post-war houses, planned room by room
Lancing sits on the coastal plain between Sompting and Shoreham, with Lancing Ring and the Downs to the north and the Widewater lagoon beside the coast road. Much of it was market gardens until after the Second World War, when housing took their place, most quickly between 1945 and 1970.
Kitchens in houses of that age can be a fair size but awkward to use, with a door on every wall, a boiler in the corner and a window that sets the sink in one place. Small changes to the layout, such as moving a door or taking the boiler into a tall unit, can give you far more worktop than new cabinets alone.
We start by measuring the room at home, then draw it to scale in 3D. At the showroom you can walk around the design in VR and move things until the room works.
- From Lancing
- About 12 miles, around 25 minutes by car on the A24 and A27
- Showroom
- 17 West Street, Storrington RH20 4DZ
- Visiting
- Walk in Monday to Friday
Saturday and evening appointments by arrangement - Open
- Monday to Thursday, 10am to 5pm
Friday, 10am to 4pm - Call
- 01903 357090
- info@arunkitchenstudio.co.uk
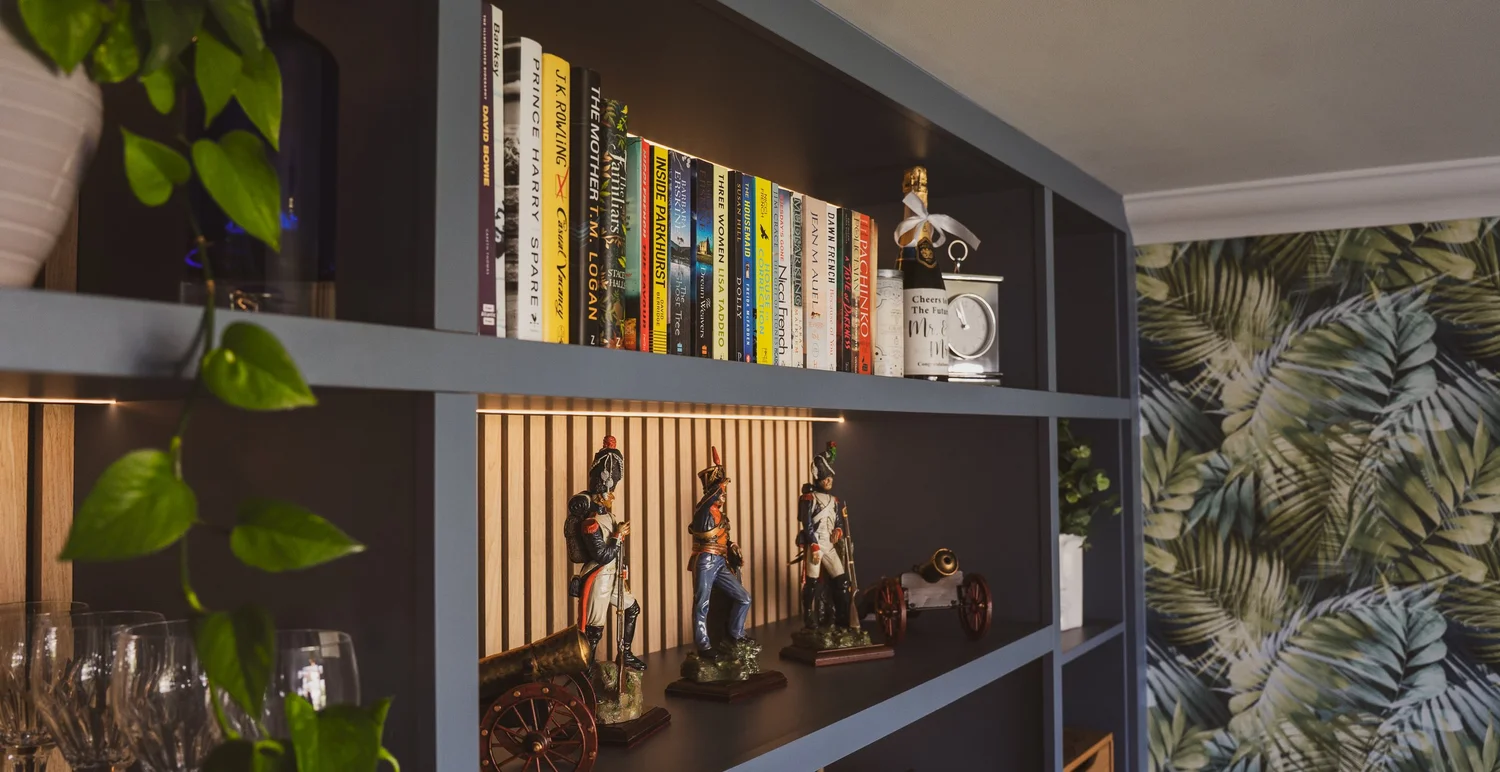
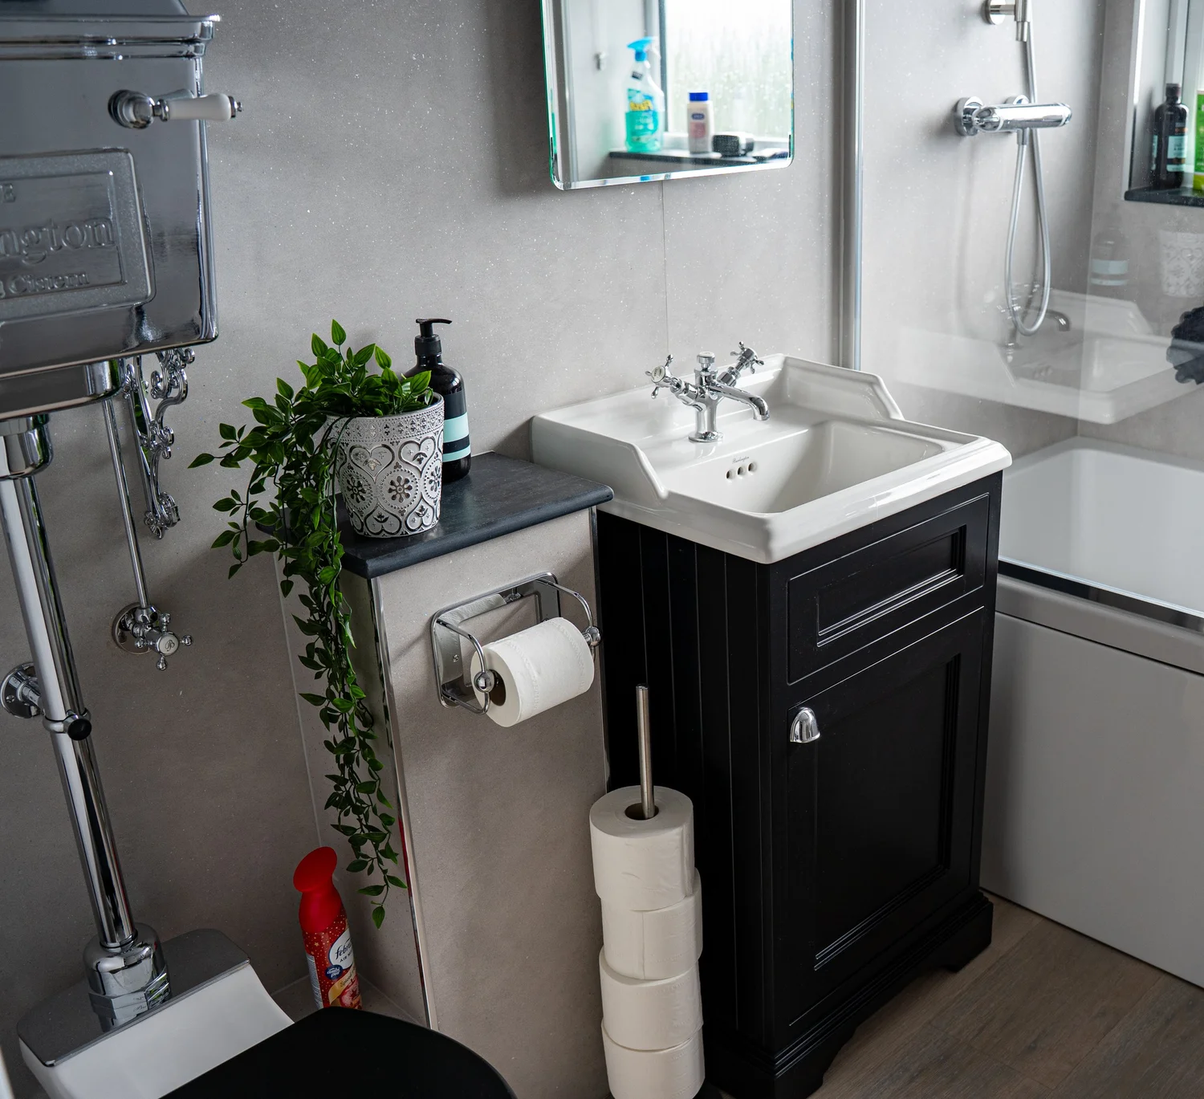
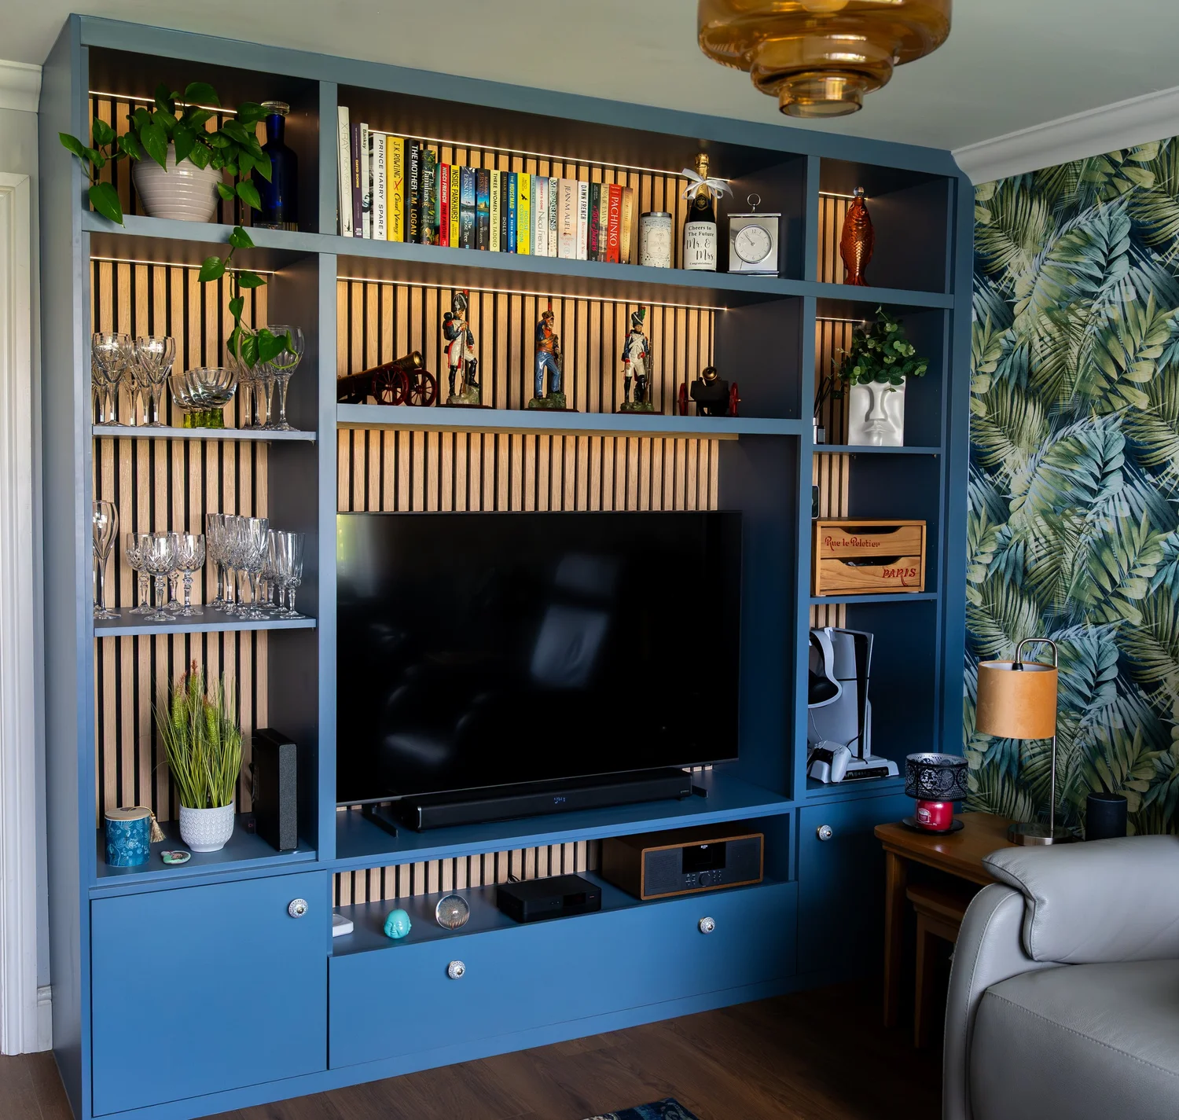
A recent media wall in Lancing, and a bathroom too
The client wanted a statement piece for the living room, for relaxed nights in, films on a big screen and a good deal of gaming. We designed and built a unit in a soft misty blue, with natural oak acoustic panelling on black felt running behind the television and the open shelves.
LED strips under the shelves bring out the oak grain. Deep drawers and cupboards take the clutter, and the games console sits out of sight in a ventilated space with easy cable access. Soft-close drawers and brushed nickel knobs finish it.
In Lancing we also designed and installed a family bathroom, with a dark vanity unit, crosshead taps and a high-level cistern. Both were planned the way we plan a kitchen: measured at the house, drawn first, then built by us.
See the Lancing media wallA kitchen for a Lancing home
A home visit first
We come to you in Lancing, measure the kitchen and look at where the doors, boiler and pipework sit before we draw anything.
Walk around it in VR
The design is drawn to scale in 3D, and at the showroom you can put on a headset and stand in your new kitchen before it is ordered.
Fitted, or supplied
Our own team fits the kitchen. If you already have a fitter you trust, we can supply it for them instead.
Read how a home design visit works, or see the kitchens we have fitted. Either side of you, see our pages for Shoreham-by-Sea and Worthing. For the rest of the house, see our bathrooms, bathrooms in Worthing and media walls, or every town we cover on our West Sussex page.
Talk to us about your Lancing kitchen
Bring a rough sketch of the room with the doors and window marked, and a few photos. Walk in on a weekday or book a design consultation, and we will come and measure up in Lancing.