

Kitchens for Chichester, drawn around the house
Kitchen design and installation for Chichester homes, with cabinetry, appliances and any room changes considered together. Our showroom is in Storrington, east along the A27 and over the Downs.
City rooms with very different proportions
Chichester’s conservation area reaches beyond the Roman walls into older residential streets, including Whyke Road and Oving Road. Elsewhere, East Broyle has detached houses from the 1960s, and Graylingwell brings newer homes among retained historic buildings.
We do not put the same kitchen into all three. A room in an older terrace may need a carefully sized run of units, while a larger family space needs enough storage without turning every wall into cupboards.
If the building is listed, or the work affects protected features, the necessary consents need checking before alterations begin. We can start with a home design visit and your existing plans.
- From Chichester
- About 17 miles using the A27, A29 and B2139. Allow around 40 minutes, and longer when the A27 is busy.
- Showroom
- 17 West Street, Storrington RH20 4DZ
- Visiting
- Walk in Monday to Friday
Saturday and evening appointments by arrangement - Open
- Monday to Thursday, 10am to 5pm
Friday, 10am to 4pm - Call
- 01903 357090
An existing kitchen, adapted rather than discarded
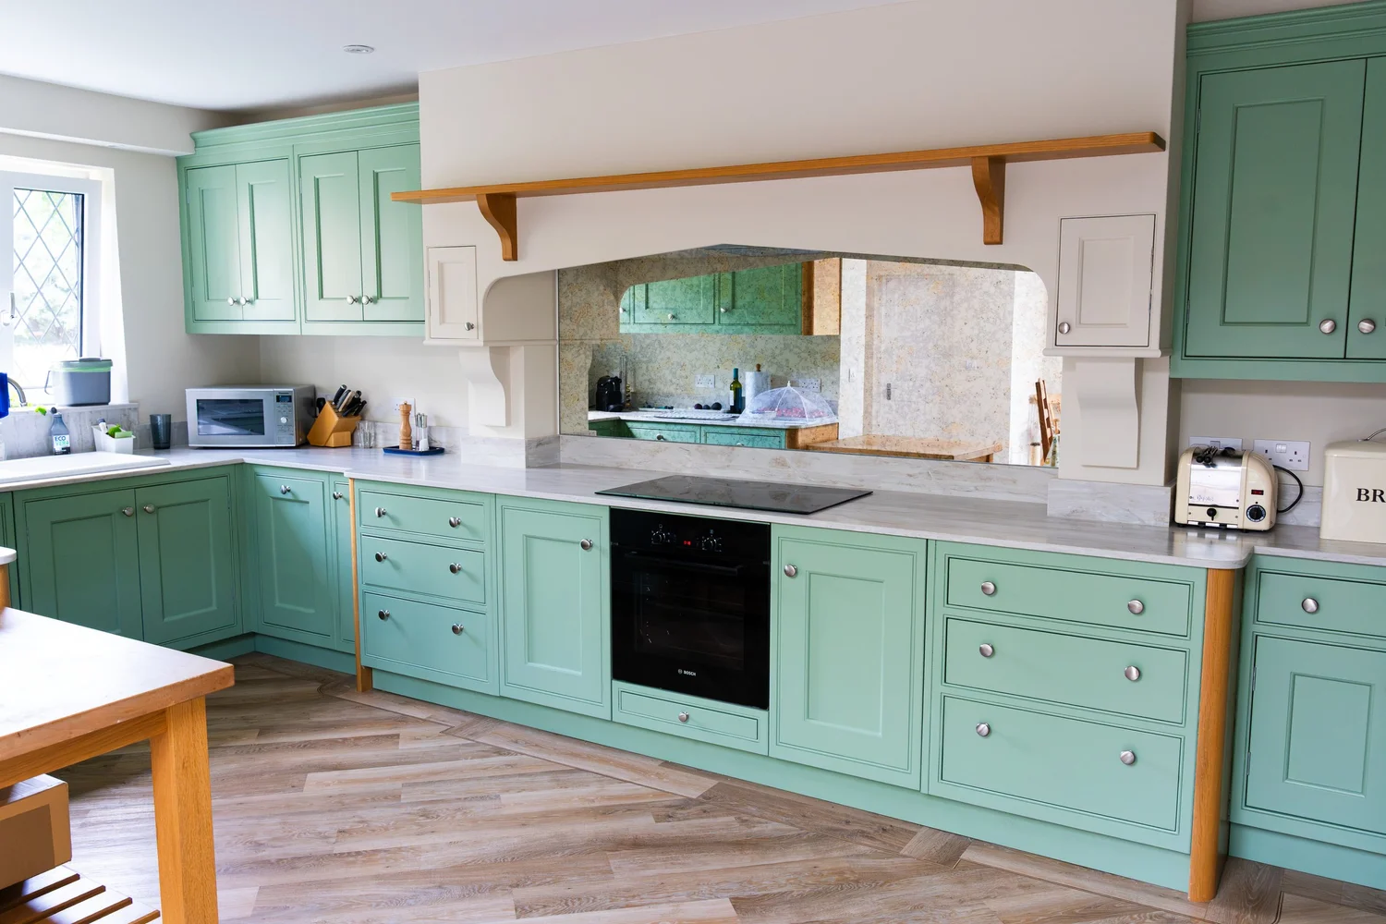
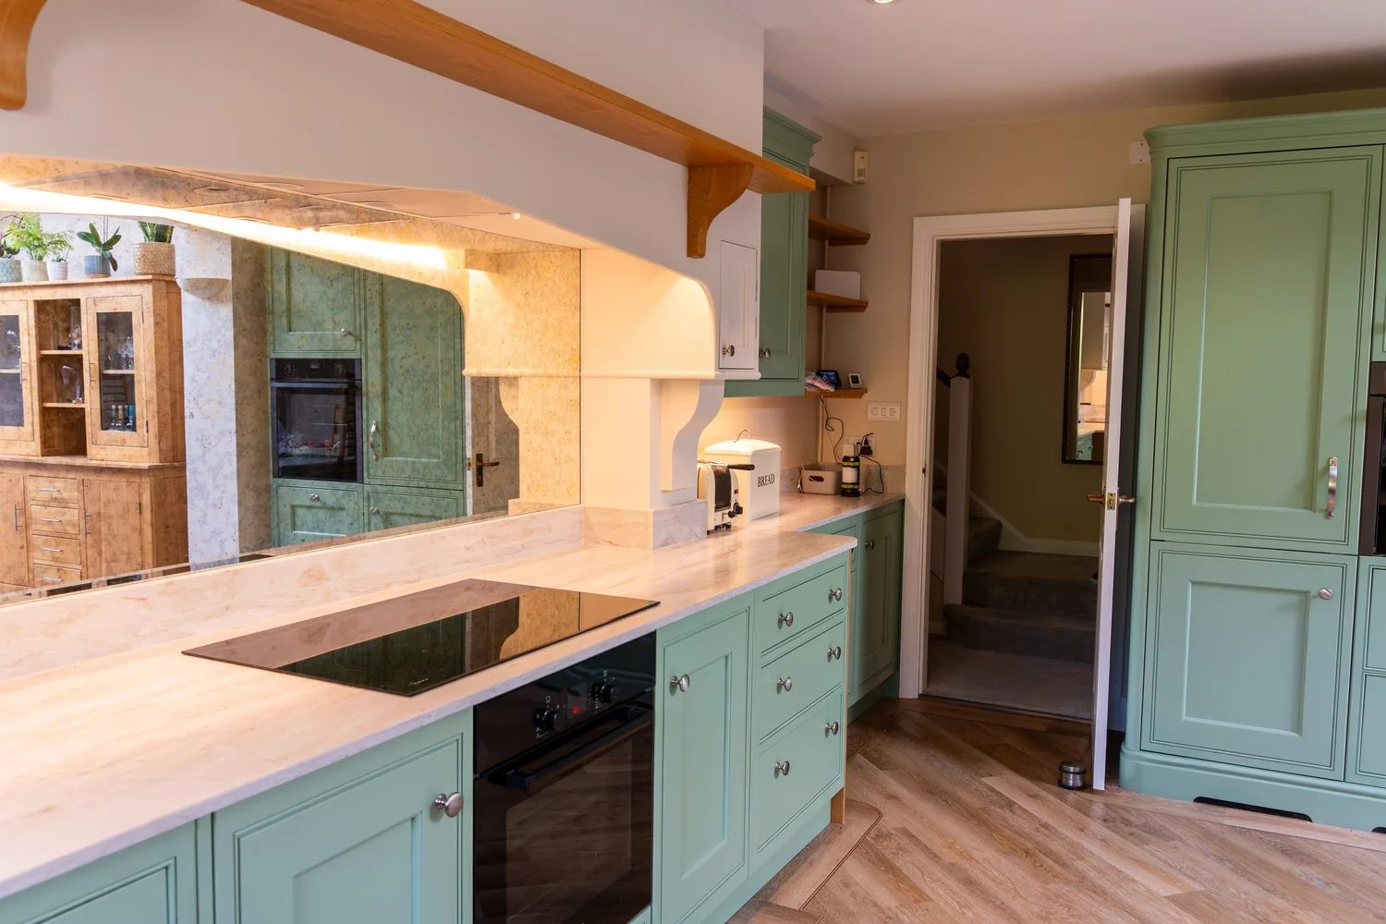
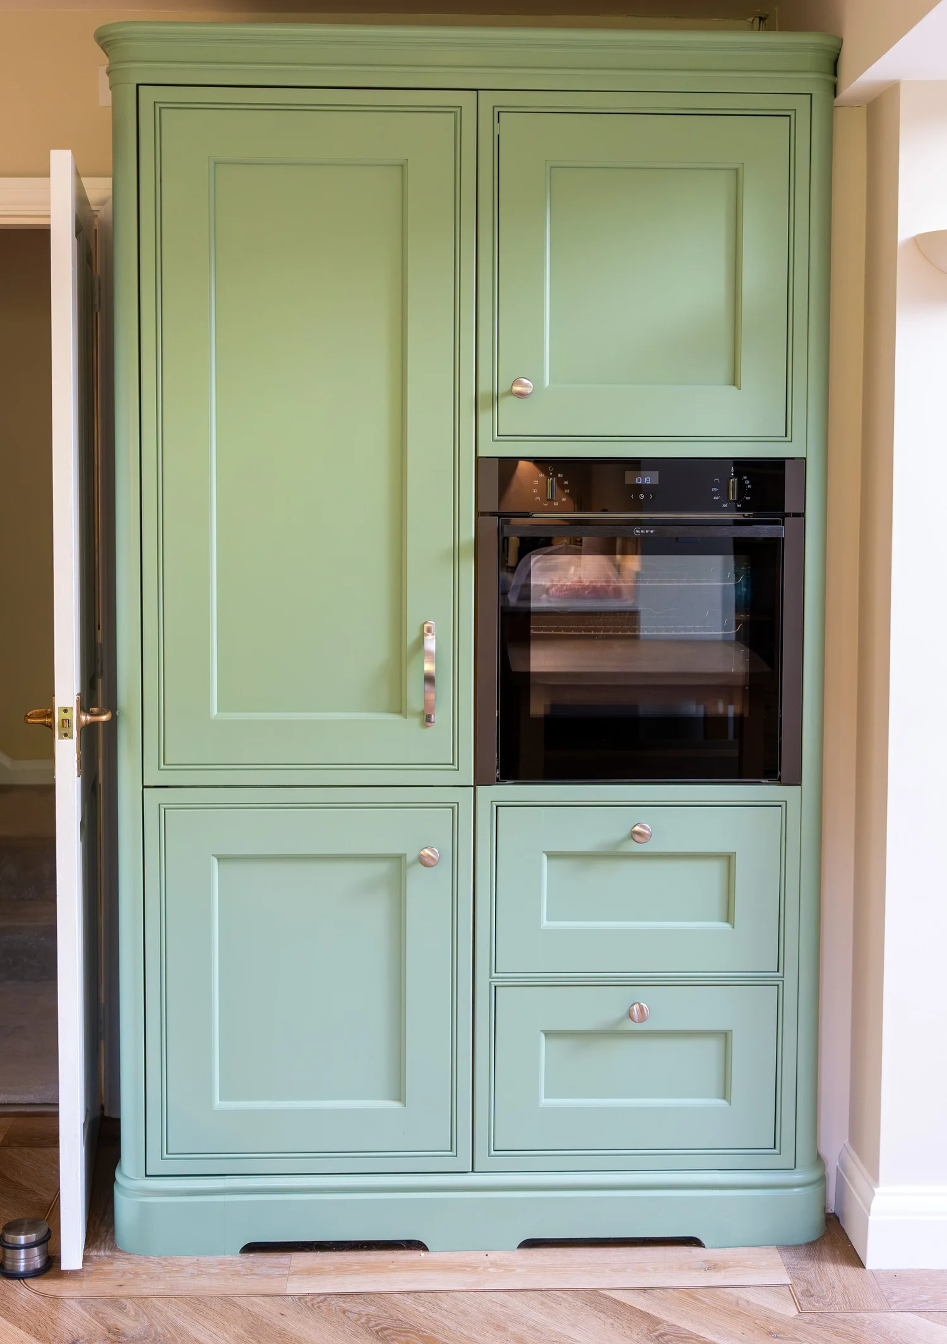
The green in-frame kitchen in these photographs is an AKS project in Steyning, included as a general example, not work in Chichester.
We adapted the existing units, made doors where they were needed and added an oven housing. The cabinetry was hand painted after the changes.
It shows why an early survey matters. Sometimes the best starting point is the kitchen already in the room, with the weak parts changed.
See the Steyning kitchenA kitchen specification you can understand
Cabinet construction and finish
Compare Caledonia by Ashley Ann with the room in mind. We explain the storage, door choice and fitting details before you decide.
SMEG in the drawing
Musa leads our SMEG recommendations. We plan the oven bank, hob and extraction with the cabinetry, not after it has been ordered.
The room, not just the units
A 3D plan and VR review help test the space. We can supply only or include installation and agreed room work.
Planning the living room too? See media walls in Chichester. Our kitchen catchment also includes Barnham and Bognor Regis. See the full catchment on our West Sussex page.
Bring your Chichester kitchen plans
An architect’s drawing, a rough sketch or photos of the current room will give us a starting point. Call the studio to arrange a design consultation.