

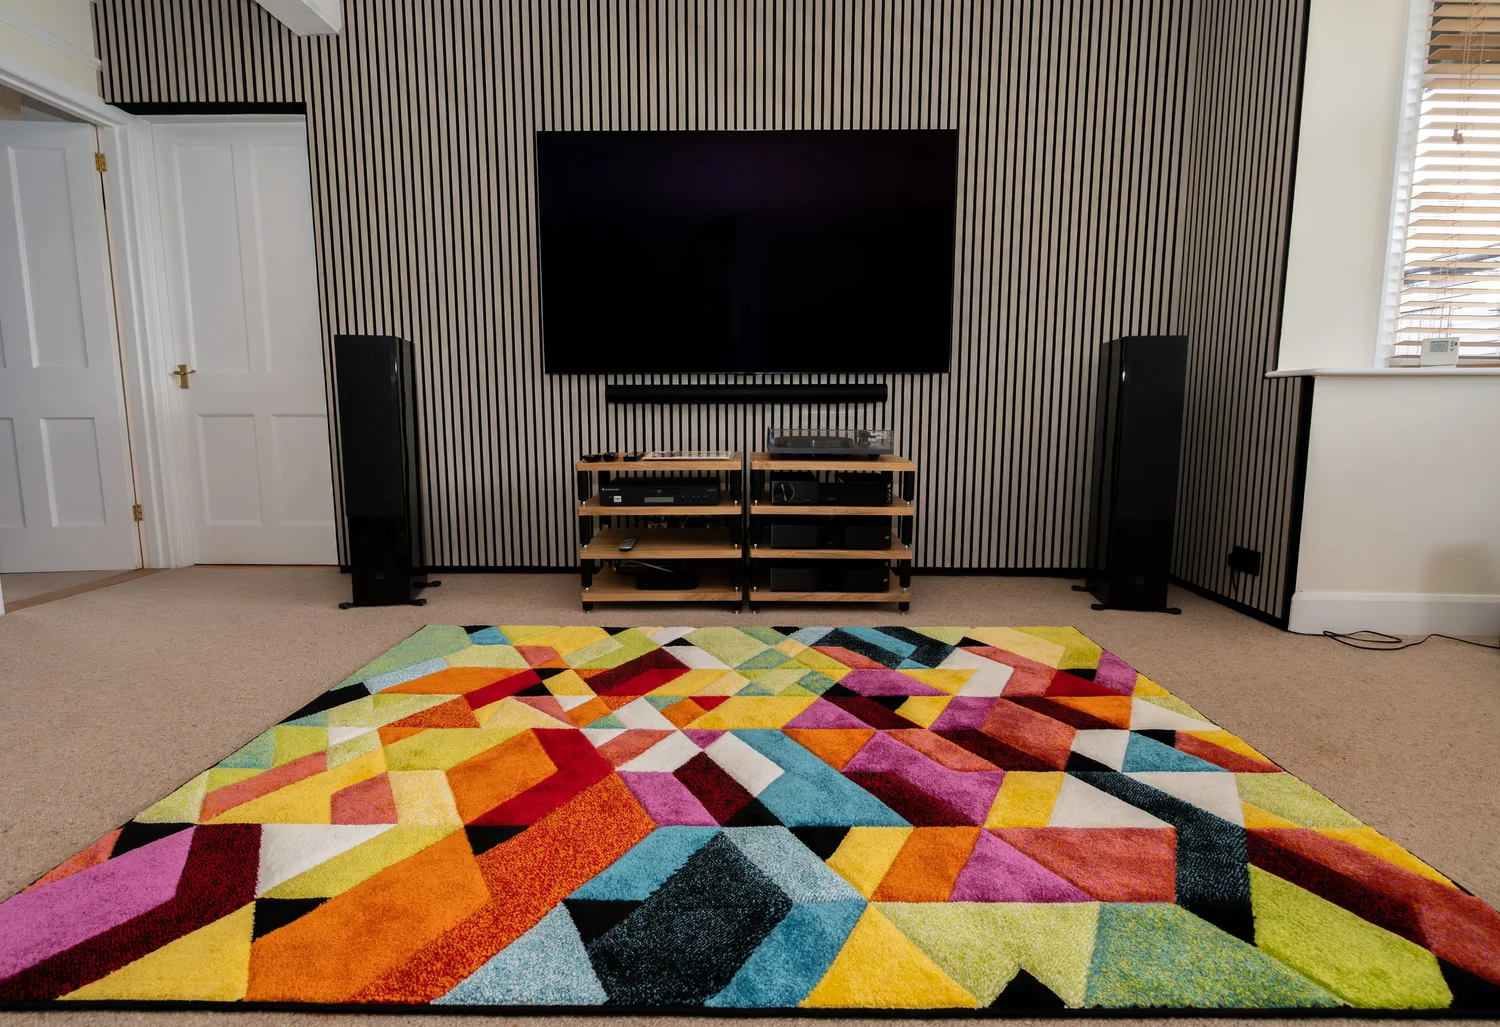
Chichester media walls, with the room still in view
A media wall can be quiet when the screen is off. We design and build TV walls and fitted storage for Chichester, with the finish and equipment considered as part of the room.
Respect the room before adding a wall
Chichester has older residential streets around the walled city, including Whyke Road and Oving Road, as well as detached homes at East Broyle and newer housing at Graylingwell.
A period room may have a fireplace, cornice or other features worth leaving visible. A newer open living space may need a defined place for the screen and storage. The amount of joinery should come from those differences, not a standard wall layout.
Where a house is listed, check consent requirements before altering protected fabric. We can discuss a design that limits intervention, but the relevant permissions still need confirming before work starts.
- From Chichester
- About 17 miles to Storrington on the A27, A29 and B2139. Allow around 40 minutes, longer when the A27 is busy.
- Showroom
- 17 West Street, Storrington RH20 4DZ
- Visiting
- Walk in Monday to Friday
Saturday and evening appointments by arrangement - Open
- Monday to Thursday, 10am to 5pm
Friday, 10am to 4pm - Call
- 01903 357090


Large-screen support, shown in our Barnham work
These photographs show an AKS media wall in Barnham, not a Chichester installation. The 77-inch screen is carried by a reinforced section of a new stud wall.
Grey oak acoustic slats finish the full face. Cable routes and access points were planned around the owners’ own soundbar, floor-standing speakers and equipment rack.
It is one construction approach, not a requirement for every room. We can look at a more restrained panel or cabinet design if that suits your house better.
See the Barnham media wallJoinery and technology, checked together
Proportion and viewing
We measure the room, seating distance and daylight before choosing the wall treatment or recommending a screen position.
The existing system
Keep useful equipment where it makes sense. Brackets, cable lengths, speaker positions and ventilation all need checking.
Fitting and future access
We plan the fixings and service points with the finish. Drawers and panels should not block the connections you will need later.
We also design kitchens in Chichester. Our media walls and audio page shows more work. We also cover Barnham and Bognor Regis. See the full catchment on our West Sussex page.
Tell us about your Chichester room
Send a wide photo, approximate wall dimensions and any details of listed status or planned alterations. We can arrange a visit and work through the options.