

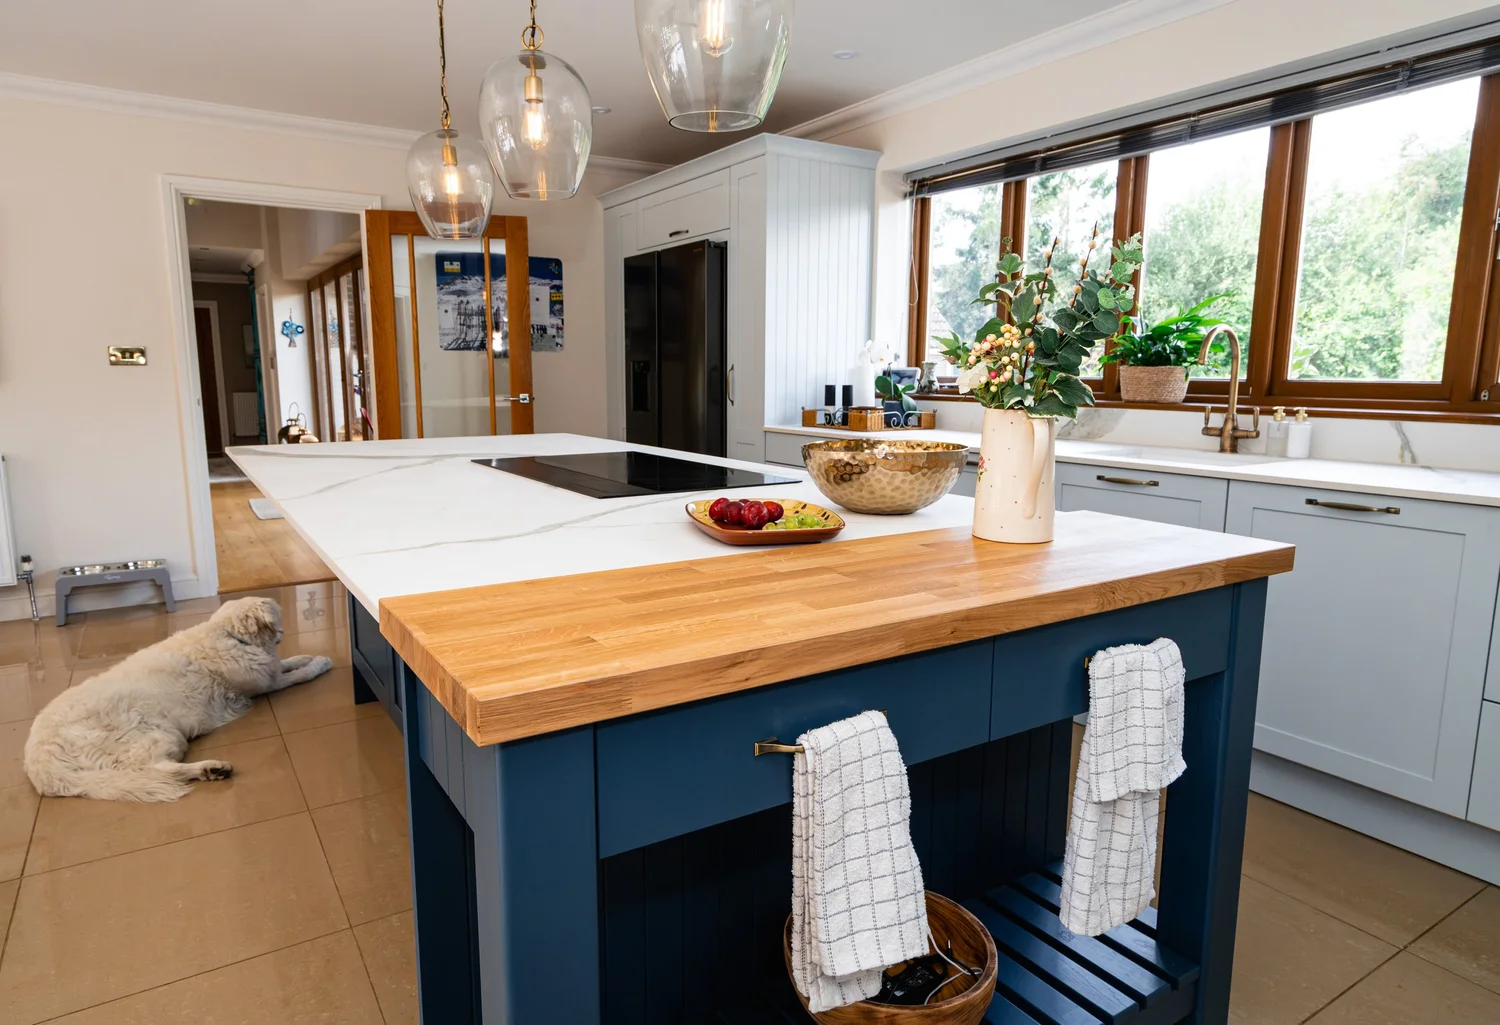
Cowfold kitchens with colour and storage
Cowfold is about 20 minutes from our Storrington showroom by the A24 and the A272. We design kitchens around how a family actually lives, starting with colour and storage.
At the crossroads of the A272 and A281
Cowfold grew up where the A272 meets the A281, between Billingshurst and Haywards Heath. St Peter’s Church dates from the 13th century, the village hall opened in 1896, and to the south, at Parkminster, stands St Hugh’s Charterhouse, the only post-Reformation Carthusian monastery in the United Kingdom.
Homes in and around the village range from old cottages and farmhouses to family houses with a garden behind. The kitchen is usually where everyone ends up, so it has to hold a lot without looking full.
Two colours can help a room like that. A lighter shade on the wall cabinets keeps it bright, and a deeper one on an island or a larder gives it weight. A larder with drawers and shelves inside takes the food, the small appliances and the clutter, and leaves the worktops clear.
- From Cowfold
- About 12 miles, around 20 minutes by car on the A24 and A272
- Showroom
- 17 West Street, Storrington RH20 4DZ
- Visiting
- Walk in Monday to Friday
Saturday and evening appointments by arrangement - Open
- Monday to Thursday, 10am to 5pm
Friday, 10am to 4pm - Call
- 01903 357090
- info@arunkitchenstudio.co.uk
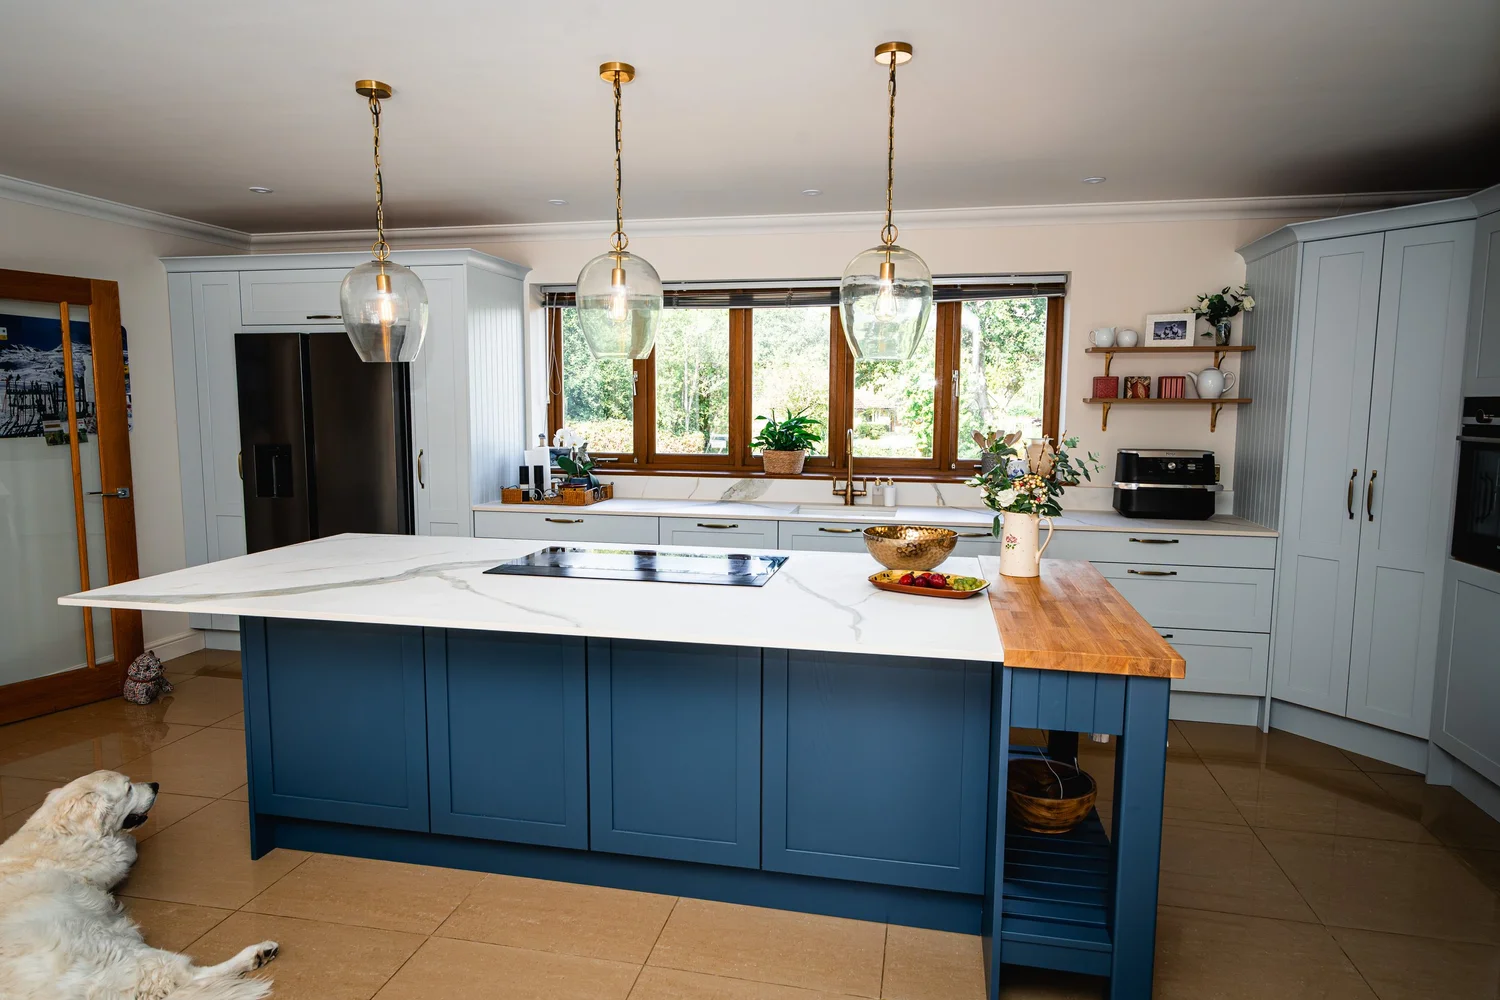

A recent two-tone kitchen we designed and fitted in West Chiltington
The owners of this West Chiltington house had worked out their colours before they came to us: a soft blue around the room and a deep navy island.
Storage was designed around how the family lives. A double-door larder with oak inside keeps everyday food in order, and a walk-in corner pantry makes use of a corner that would otherwise be lost.
Veined porcelain worktops wrap around a downdraft hob, so there is no hood overhead, and bronze handles add a warm finish against the two blues.
See the West Chiltington kitchenHow we plan a family kitchen
Start with the routine
Who cooks, who sits where, where the school bags and the shopping land. The layout follows from that.
Colour you can see
Door samples to take home and 3D drawings in your chosen shades, so you can judge the colours in your own light.
Storage inside
Larders, pull-outs and drawers planned for what goes in them, with the fitting done by our own team.
Cowfold is close to Partridge Green, Southwater and Horsham, where we also design kitchens. See our bathrooms and media walls, or every town we cover on our West Sussex page.
Bring your Cowfold kitchen ideas to the showroom
Bring your colour ideas, a few photos and rough measurements. Walk in on a weekday or book a design consultation, and we will come to Cowfold to measure the room.