

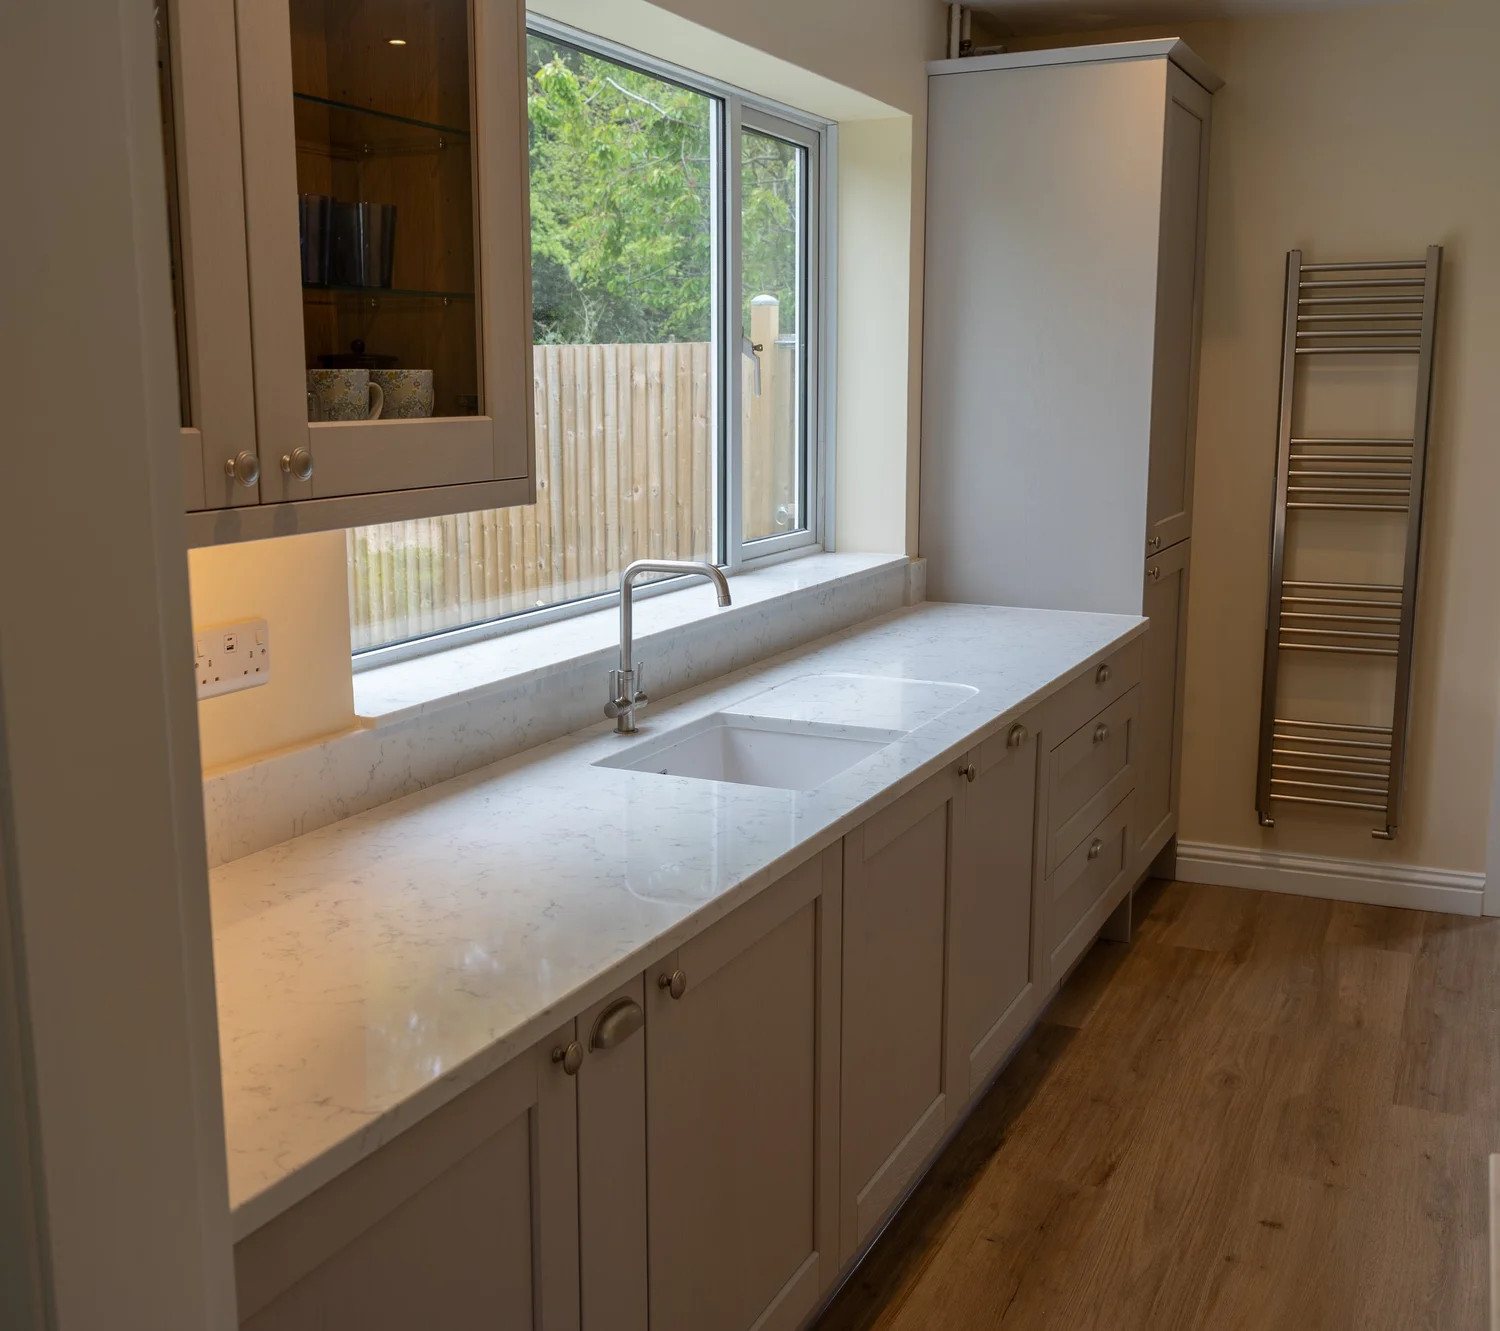
A Partridge Green kitchen, opened up
Partridge Green is about 20 minutes from our showroom, by the A24 and the B2135. We design kitchens here and, where a room needs to open up, take on the building work as well.
A village that grew with the railway
Partridge Green is in the parish of West Grinstead, about two and a half miles north west of Henfield. It was a handful of houses around a crossroads until the Horsham to Shoreham railway arrived in 1861, and the village grew around the station. The line closed in 1966 and is now the Downs Link path along the edge of the village.
That history shows in the houses. In older homes from the railway years the kitchen is often a small room at the back with the dining room on the other side of a wall, while later houses tend to have more space to play with.
Taking a wall out, or moving a doorway, can give you one room for cooking and eating. We plan the building work and the kitchen together, so the walls, flooring, lighting and units are drawn as one job.
- From Partridge Green
- About 11 miles, around 20 minutes by car on the A24 and B2135
- Showroom
- 17 West Street, Storrington RH20 4DZ
- Visiting
- Walk in Monday to Friday
Saturday and evening appointments by arrangement - Open
- Monday to Thursday, 10am to 5pm
Friday, 10am to 4pm - Call
- 01903 357090
- info@arunkitchenstudio.co.uk
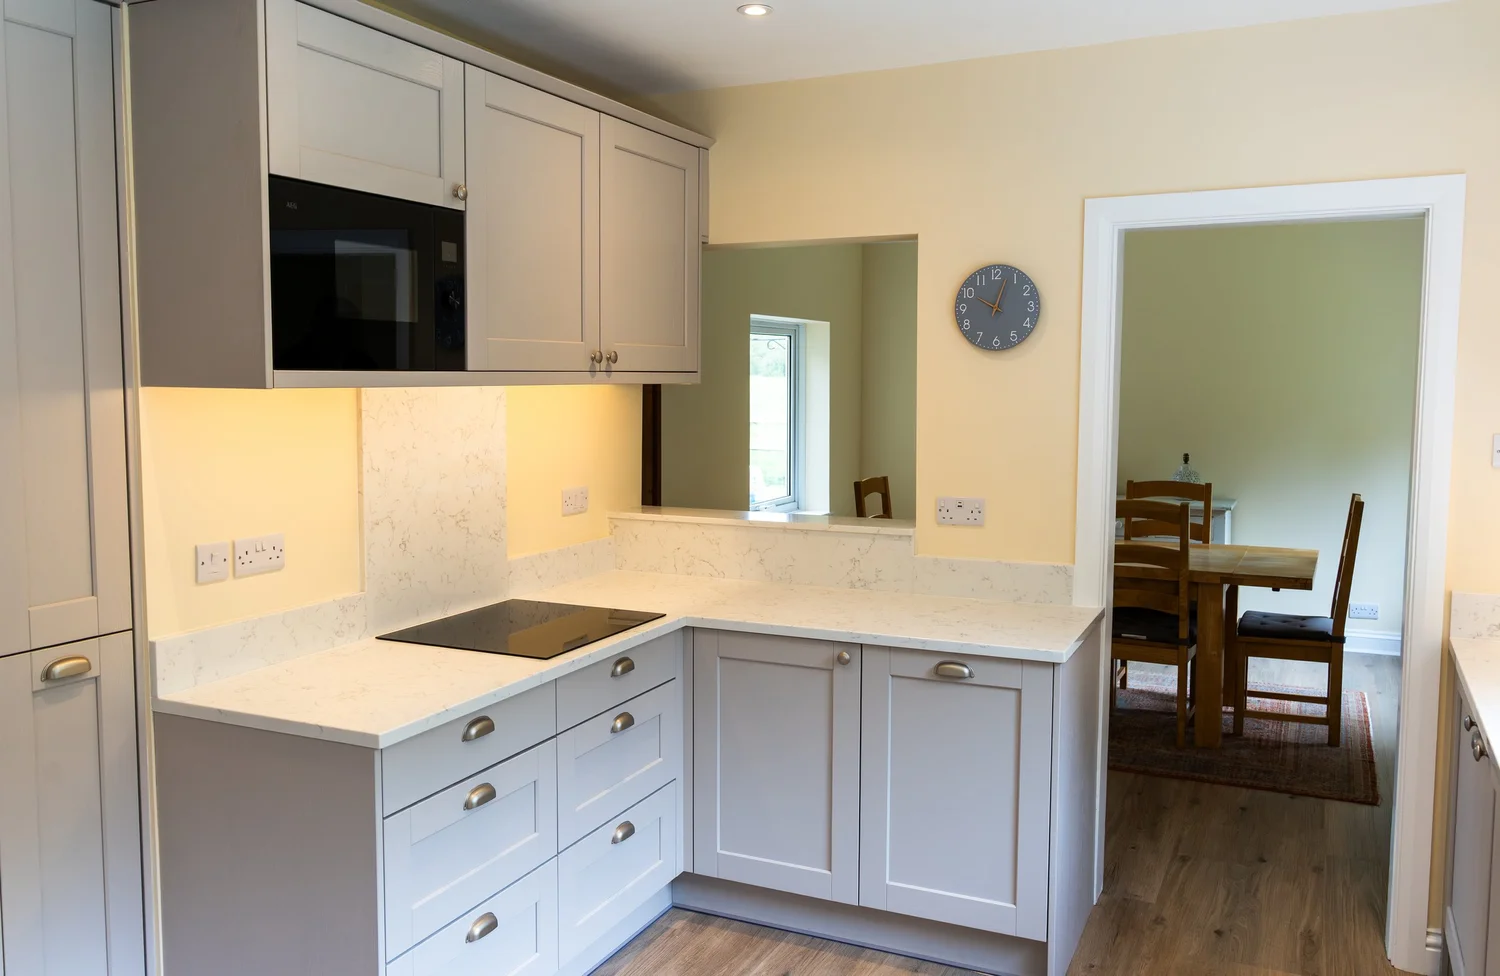
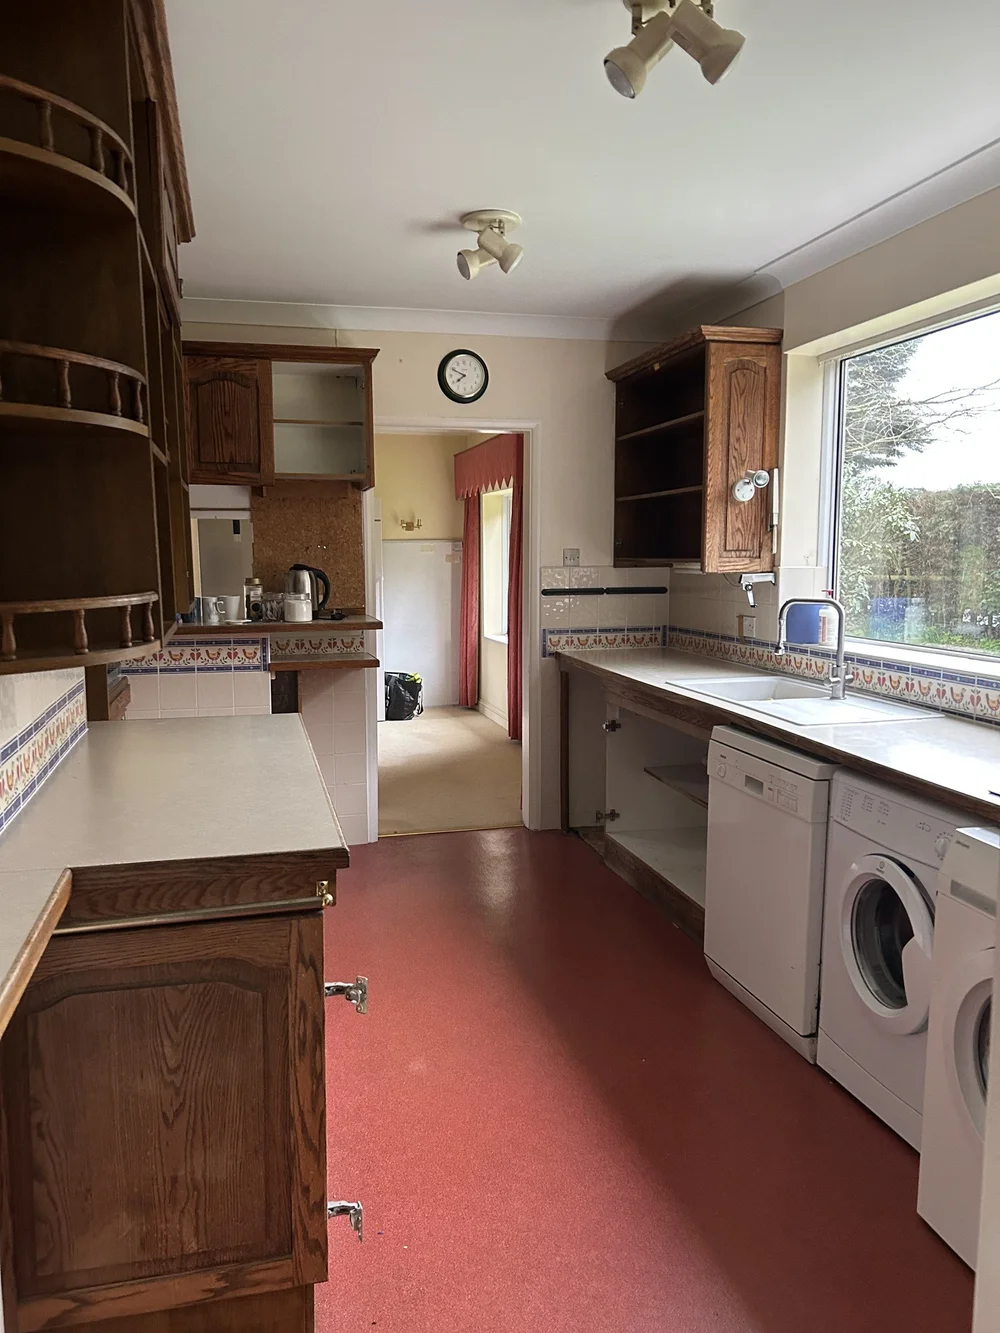
A recent kitchen we designed and fitted in Thakeham
This was a full construction project in Thakeham. The owners had a narrow galley kitchen and wanted a more open, sociable room that works for family life and for having people round.
We took down walls, blocked and boarded over old doorways, laid a new floor and redecorated the whole space. Then we designed, supplied and fitted a cashmere Shaker kitchen with quartz worktops and a tall pull-out larder.
The structural work and the kitchen were planned together, so the new layout flows from one end of the room to the other.
See the Thakeham kitchenFrom building work to the last door
The structure first
We check what the walls are doing, arrange building regulations approval where it is needed, and draw the new room before anything is ordered.
One set of drawings
The kitchen, lighting, sockets, radiators and flooring appear on the same 3D plan, so nothing is left to chance on site.
One team
Our own team and trusted trades carry out the building work and fit the kitchen, so you deal with us for the whole room.
We also design kitchens in nearby Henfield, Steyning and Cowfold. See our bathrooms and media walls, and every town we cover on our West Sussex page.
Talk to us about opening up your kitchen
A rough sketch of the ground floor and a few photos are enough to start. Walk in on a weekday or book a design consultation, and we will come to Partridge Green to look at the walls.