

Modern kitchens for Southwater homes
Southwater is about 20 minutes down the A24 from our showroom in Storrington. Many homes here suit a modern kitchen with an island, and we plan the room from the floor up.
From brickworks to Lintot Square
Southwater was a village of farms until the railway came in 1866 and the brickworks grew beside it. The works closed in 1981 and the clay pits became Southwater Country Park, and the village centre around Lintot Square, rebuilt in 2006, has ’Iggy’, the iguanodon statue that marks the dinosaur bones found in the brickyard.
With around 10,000 people, Southwater is one of the largest villages in the Horsham district. It has grown a great deal in recent decades, and many homes are modern family houses.
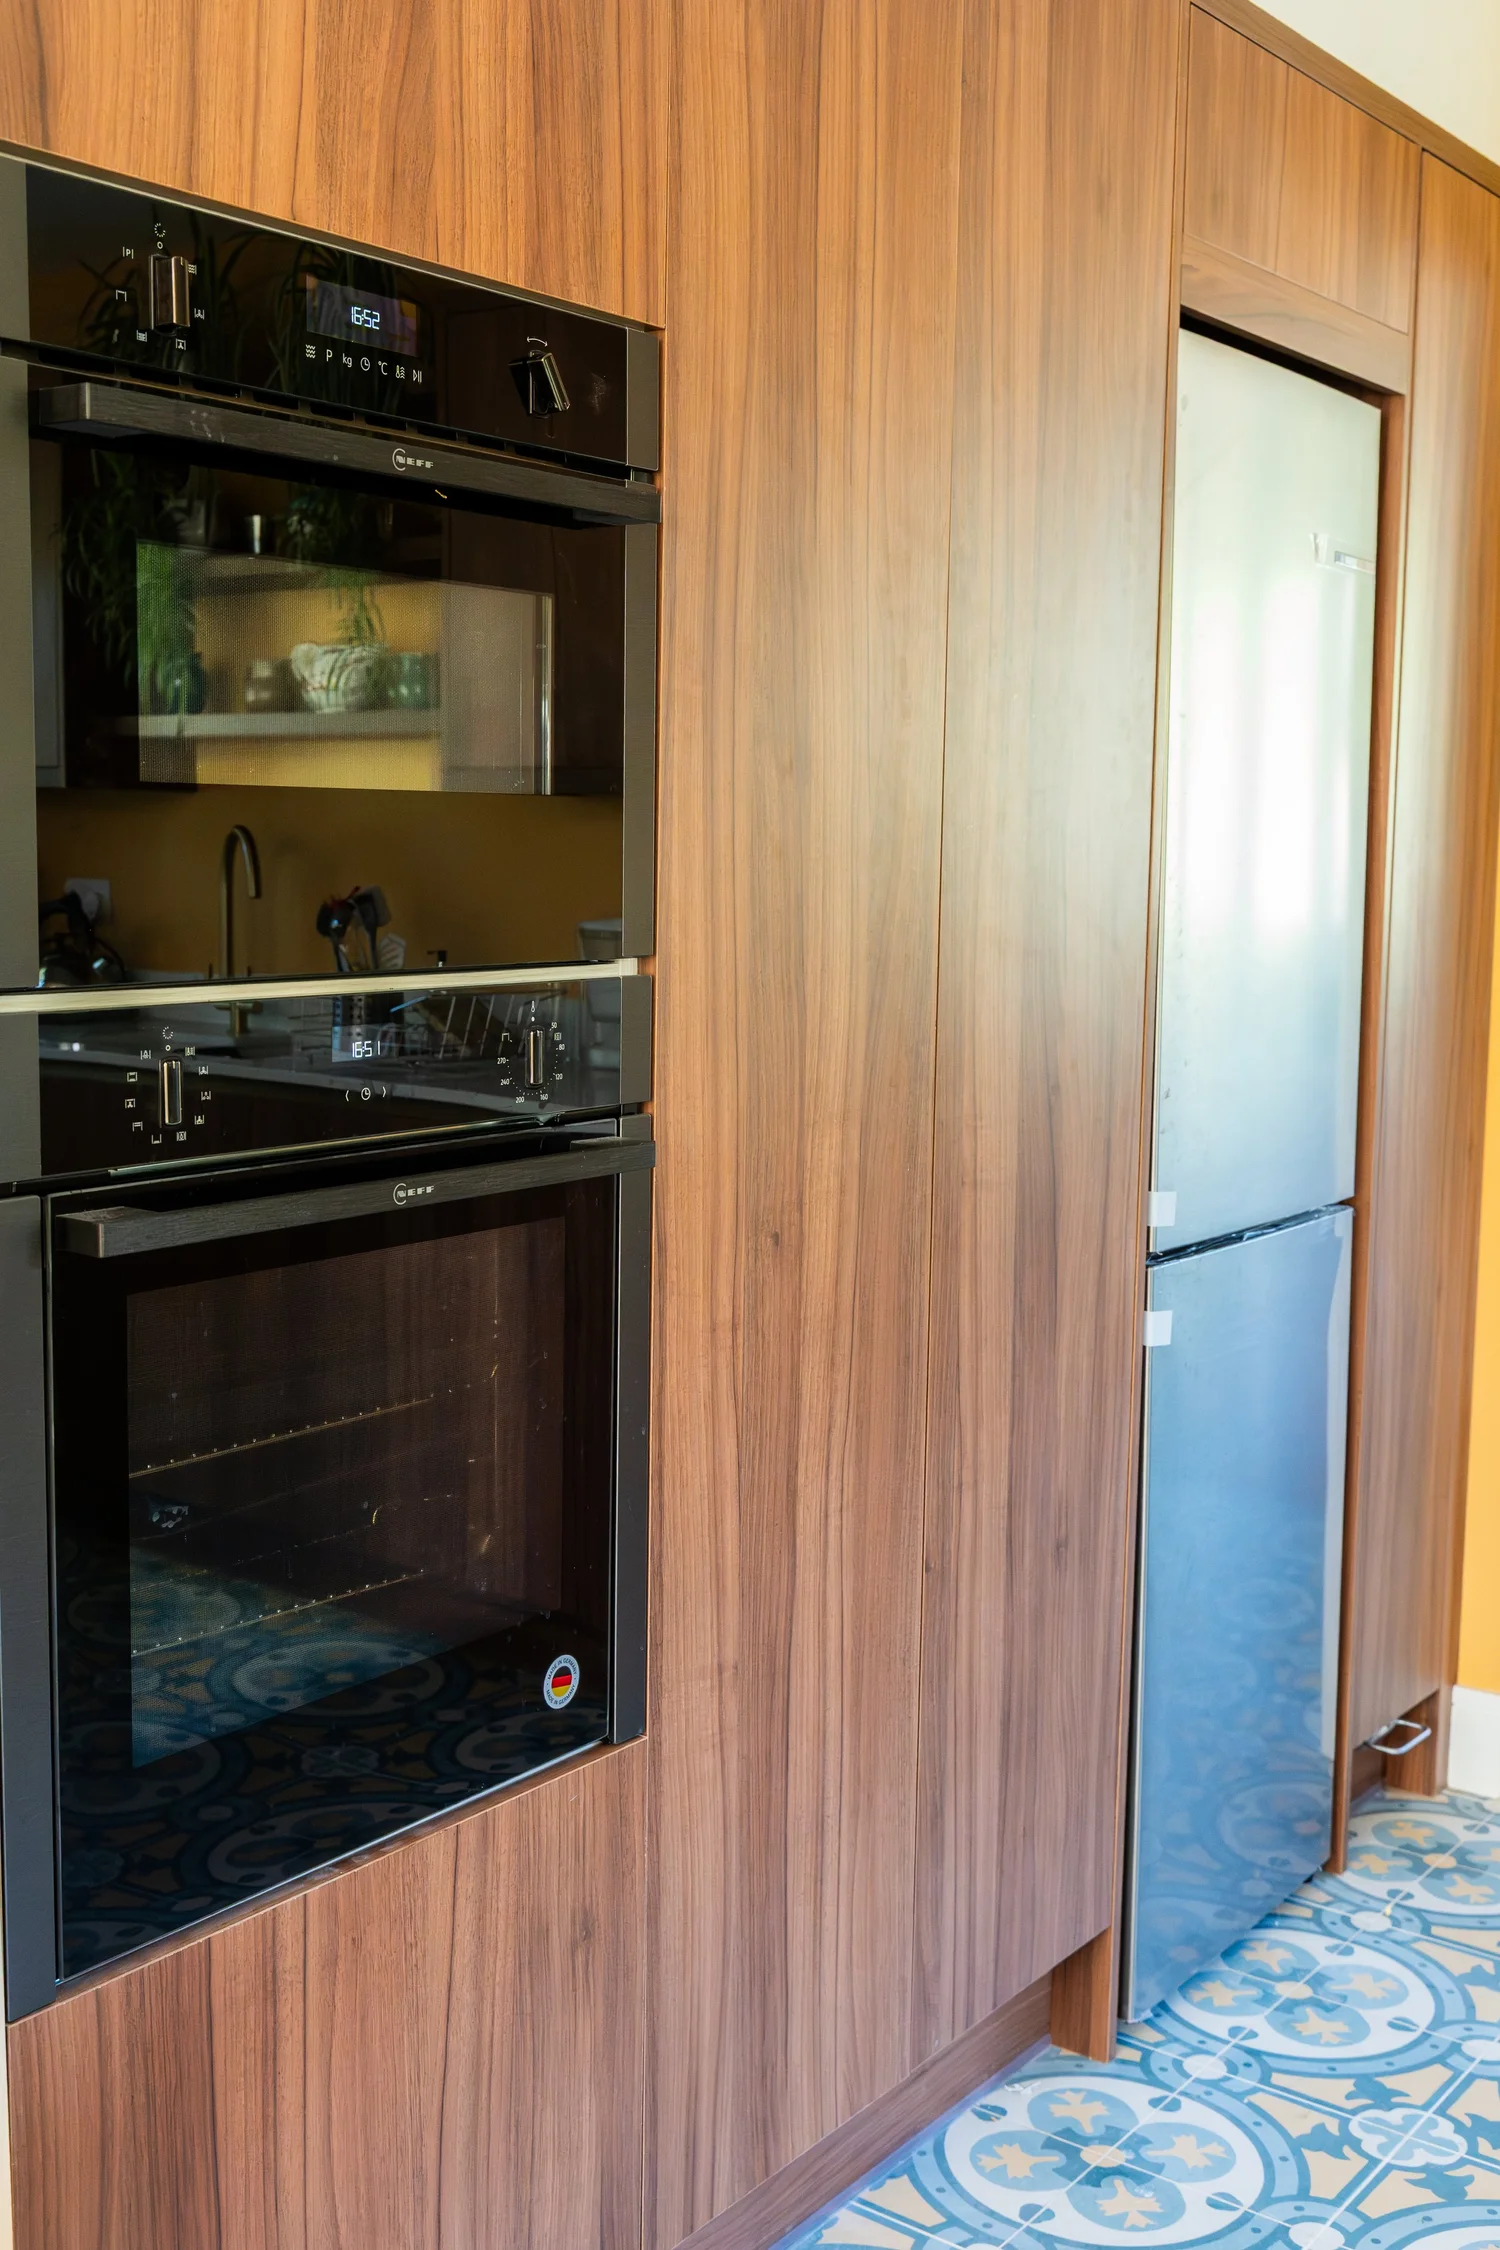
That kind of room suits a handleless kitchen and an island where people can sit. Tall units with built-in ovens and fridges keep one wall clear, and pull-out storage keeps the bins and the pans out of sight.
- From Southwater
- About 11 miles, around 20 minutes by car on the A24
- Consultations
- At the showroom or at your home
- Showroom
- 17 West Street, Storrington RH20 4DZ
- Visiting
- Walk in Monday to Friday
Saturday and evening appointments by arrangement - Open
- Monday to Thursday, 10am to 5pm
Friday, 10am to 4pm - Call
- 01903 357090
- info@arunkitchenstudio.co.uk
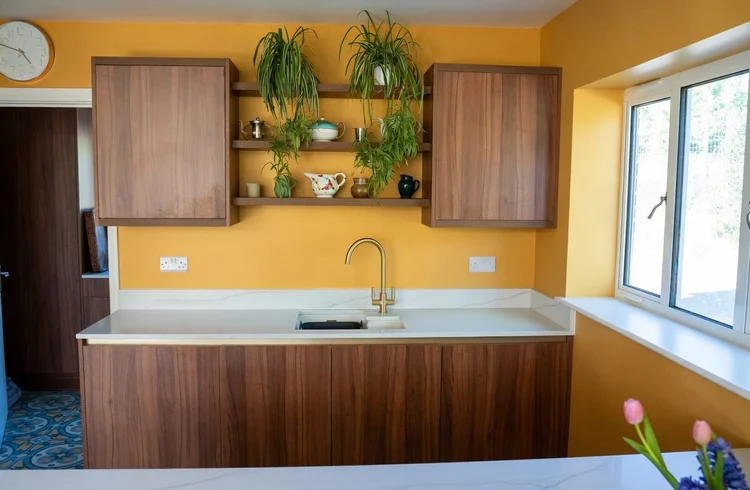
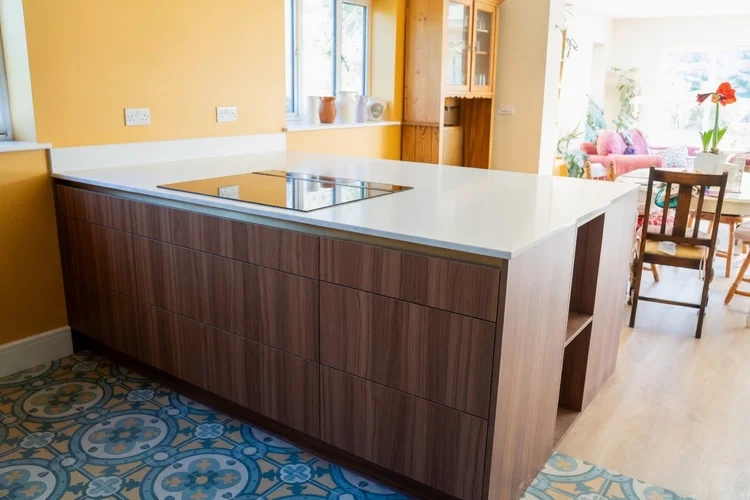
A recent handleless kitchen we designed and fitted in Storrington
In this Storrington home the brief was a bold, modern kitchen that still felt warm, with plenty of practical features for a family.
We designed, supplied and installed walnut cabinets with push-to-open doors and drawers, and a large island with seating, both under quartz worktops.
Double butler sinks, integrated fridge freezers, a downdraft hob and pull-out storage make it work hard every day, and the walnut keeps it from feeling cold.
See the walnut kitchenWhat goes into an open-plan kitchen
Islands that fit
We check the walkways around an island, the seating height and where power and extraction can run before anything is drawn.
Handleless done well
Push-to-open doors or rails, with appliances and tall units planned so the run of doors stays even.
Fitted complete
Our team fits the kitchen and worktops, with electrics, plumbing and flooring organised as part of the job.
Southwater is just south of Horsham, where we also design kitchens, fit bathrooms and build media walls. We also work in Cowfold, and every town we cover is on our West Sussex page.
Start your Southwater kitchen
Send a plan or a few photos of the room, and tell us how you use it. Walk in on a weekday or book a design consultation, and we can start at your home in Southwater.