

Storrington sits right in the middle of the area we cover, so on any given week our fitters might be in a village cottage under the South Downs one day and a family home near the sea the next. The houses change a lot over those few miles, and so do the kitchens people ask us for. Here are some of the projects we have finished recently, starting close to the showroom and working down to the coast.
Storrington: colour, warmth and a proper rescue
Our showroom is on West Street, so plenty of our work is within a few minutes of it.
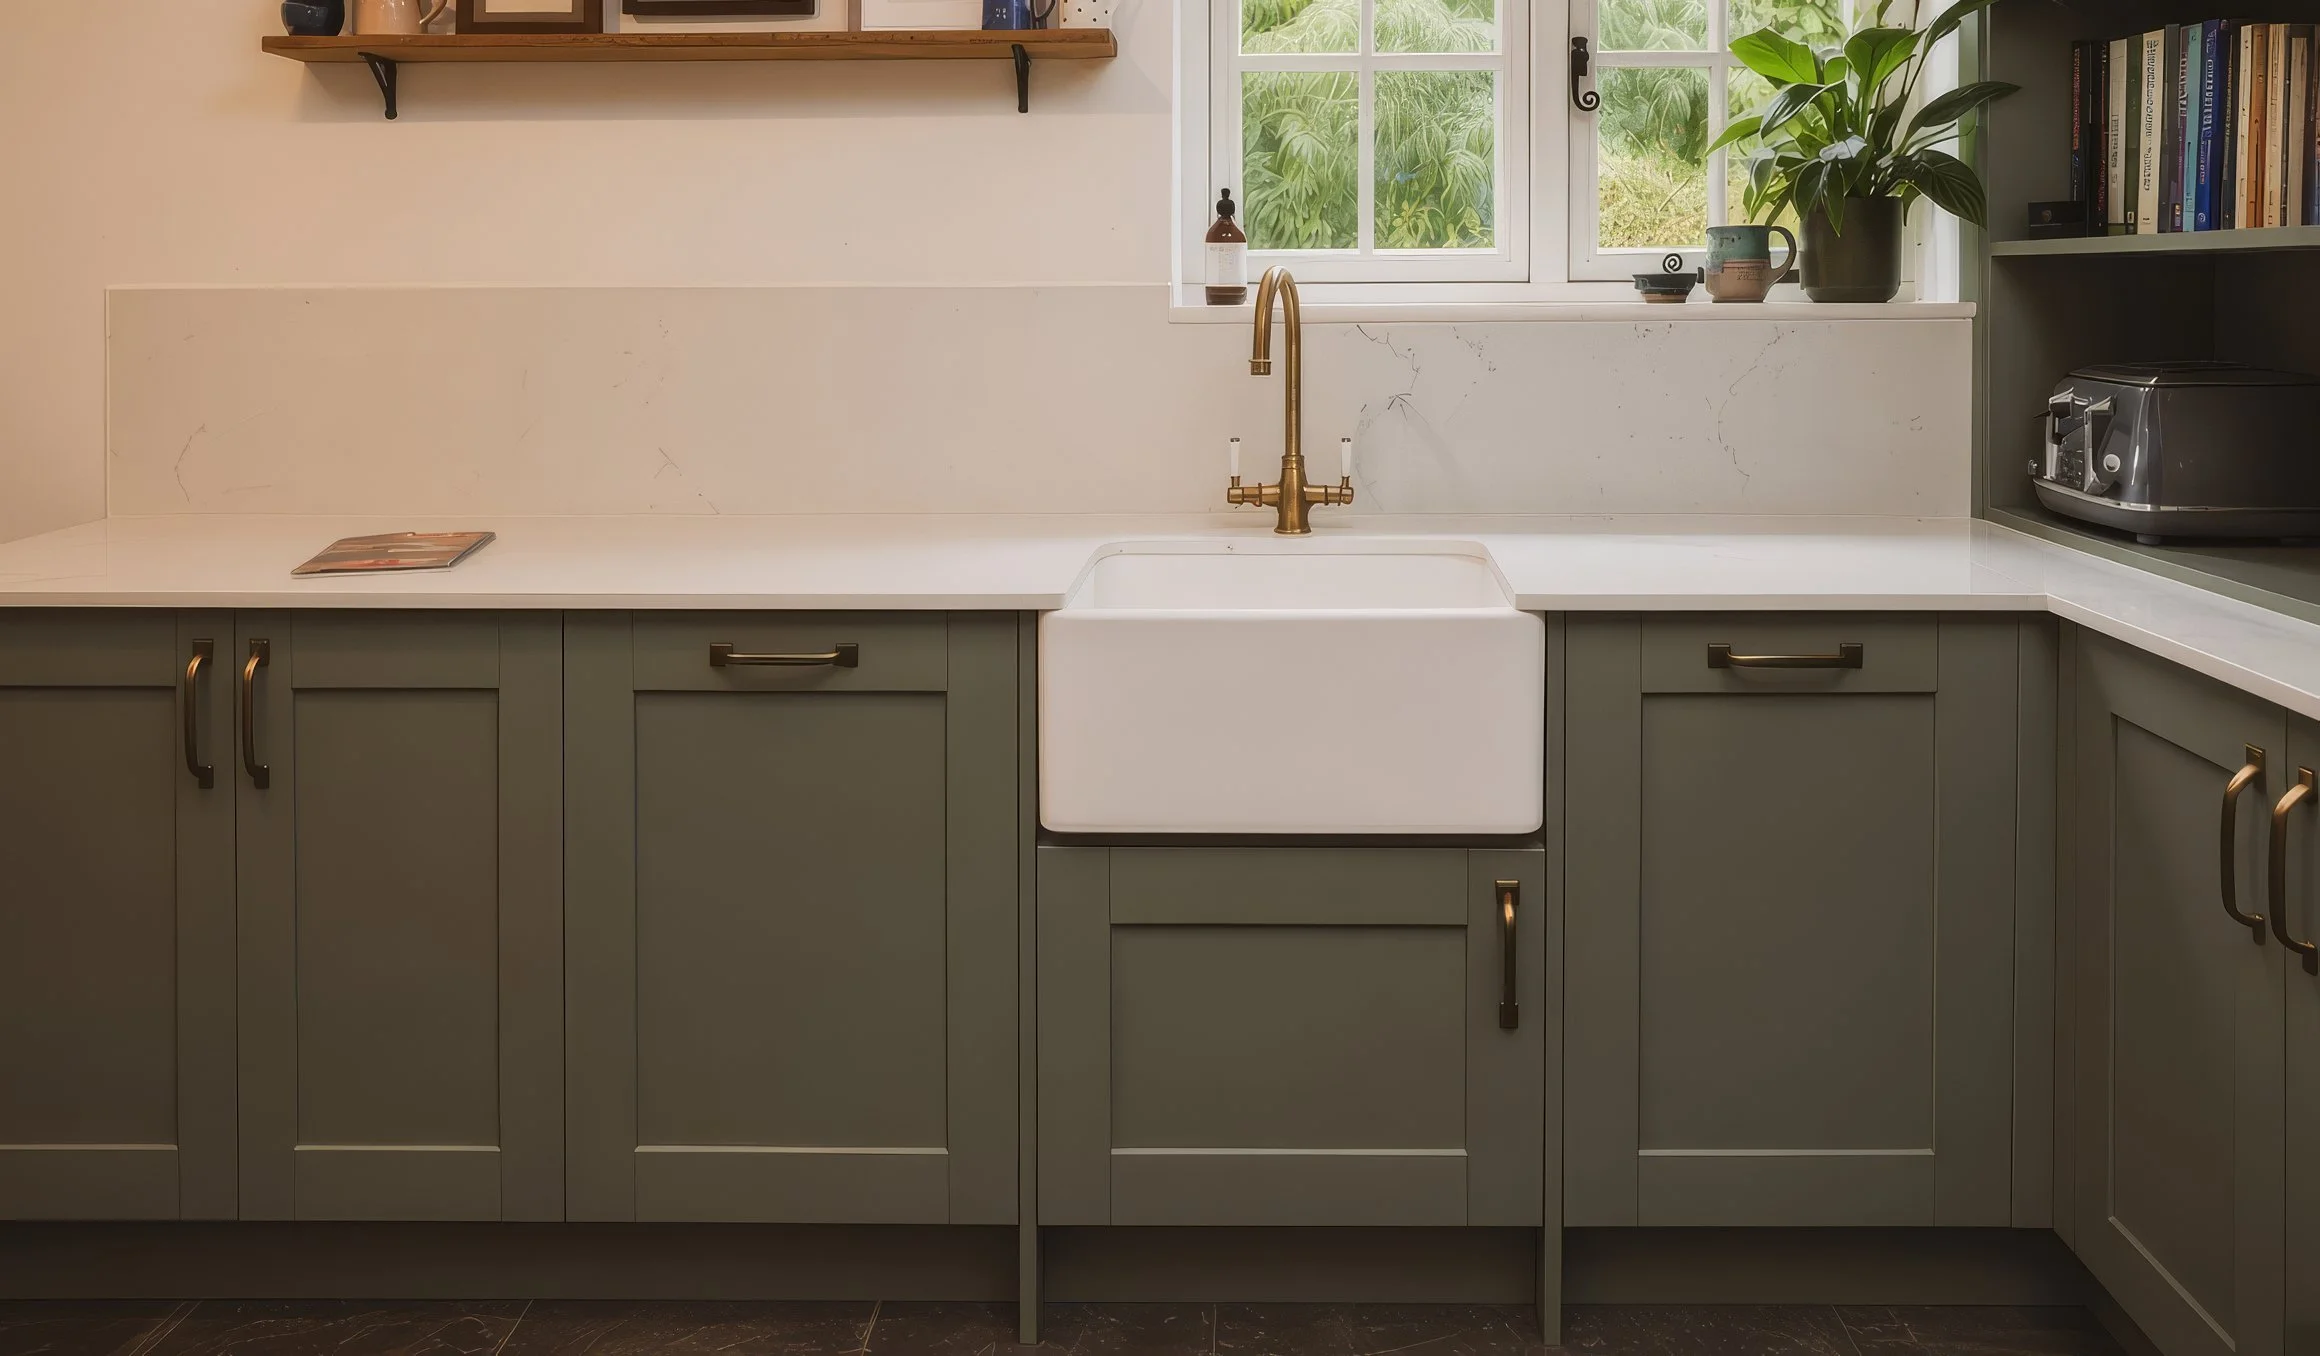
In one Storrington home the family wanted colour that felt calm rather than loud. We colour matched the cabinetry to Farrow & Ball Esk Reed Green, added drawers in an oak style for warmth, and set a Belfast sink with an antique brass bridge tap under the window. Quartz worktops and upstands keep it easy to look after, and an open shelving unit gives the cookbooks somewhere to live. You can see more on the reed green kitchen project page.
A few streets away, another client wanted the opposite mood: a bold handleless kitchen in rich walnut, with push to open doors, Perla Venata quartz and a big island for prep and seating. It has a full set of NEFF appliances, including a downdraft hob, so nothing hangs over the island. That one is on the walnut kitchen page.
Not every job is a new kitchen. We were also asked to put right a Storrington kitchen that a previous installer had let down, with peeling doors and a tap that did not reach the sink. New supermatt doors, drawers and panels, a fresh splashback, better lighting and a Quooker tap turned it round without a rip out. If your units are sound, a kitchen makeover like this is often worth talking about.
Thakeham: opening up a family home
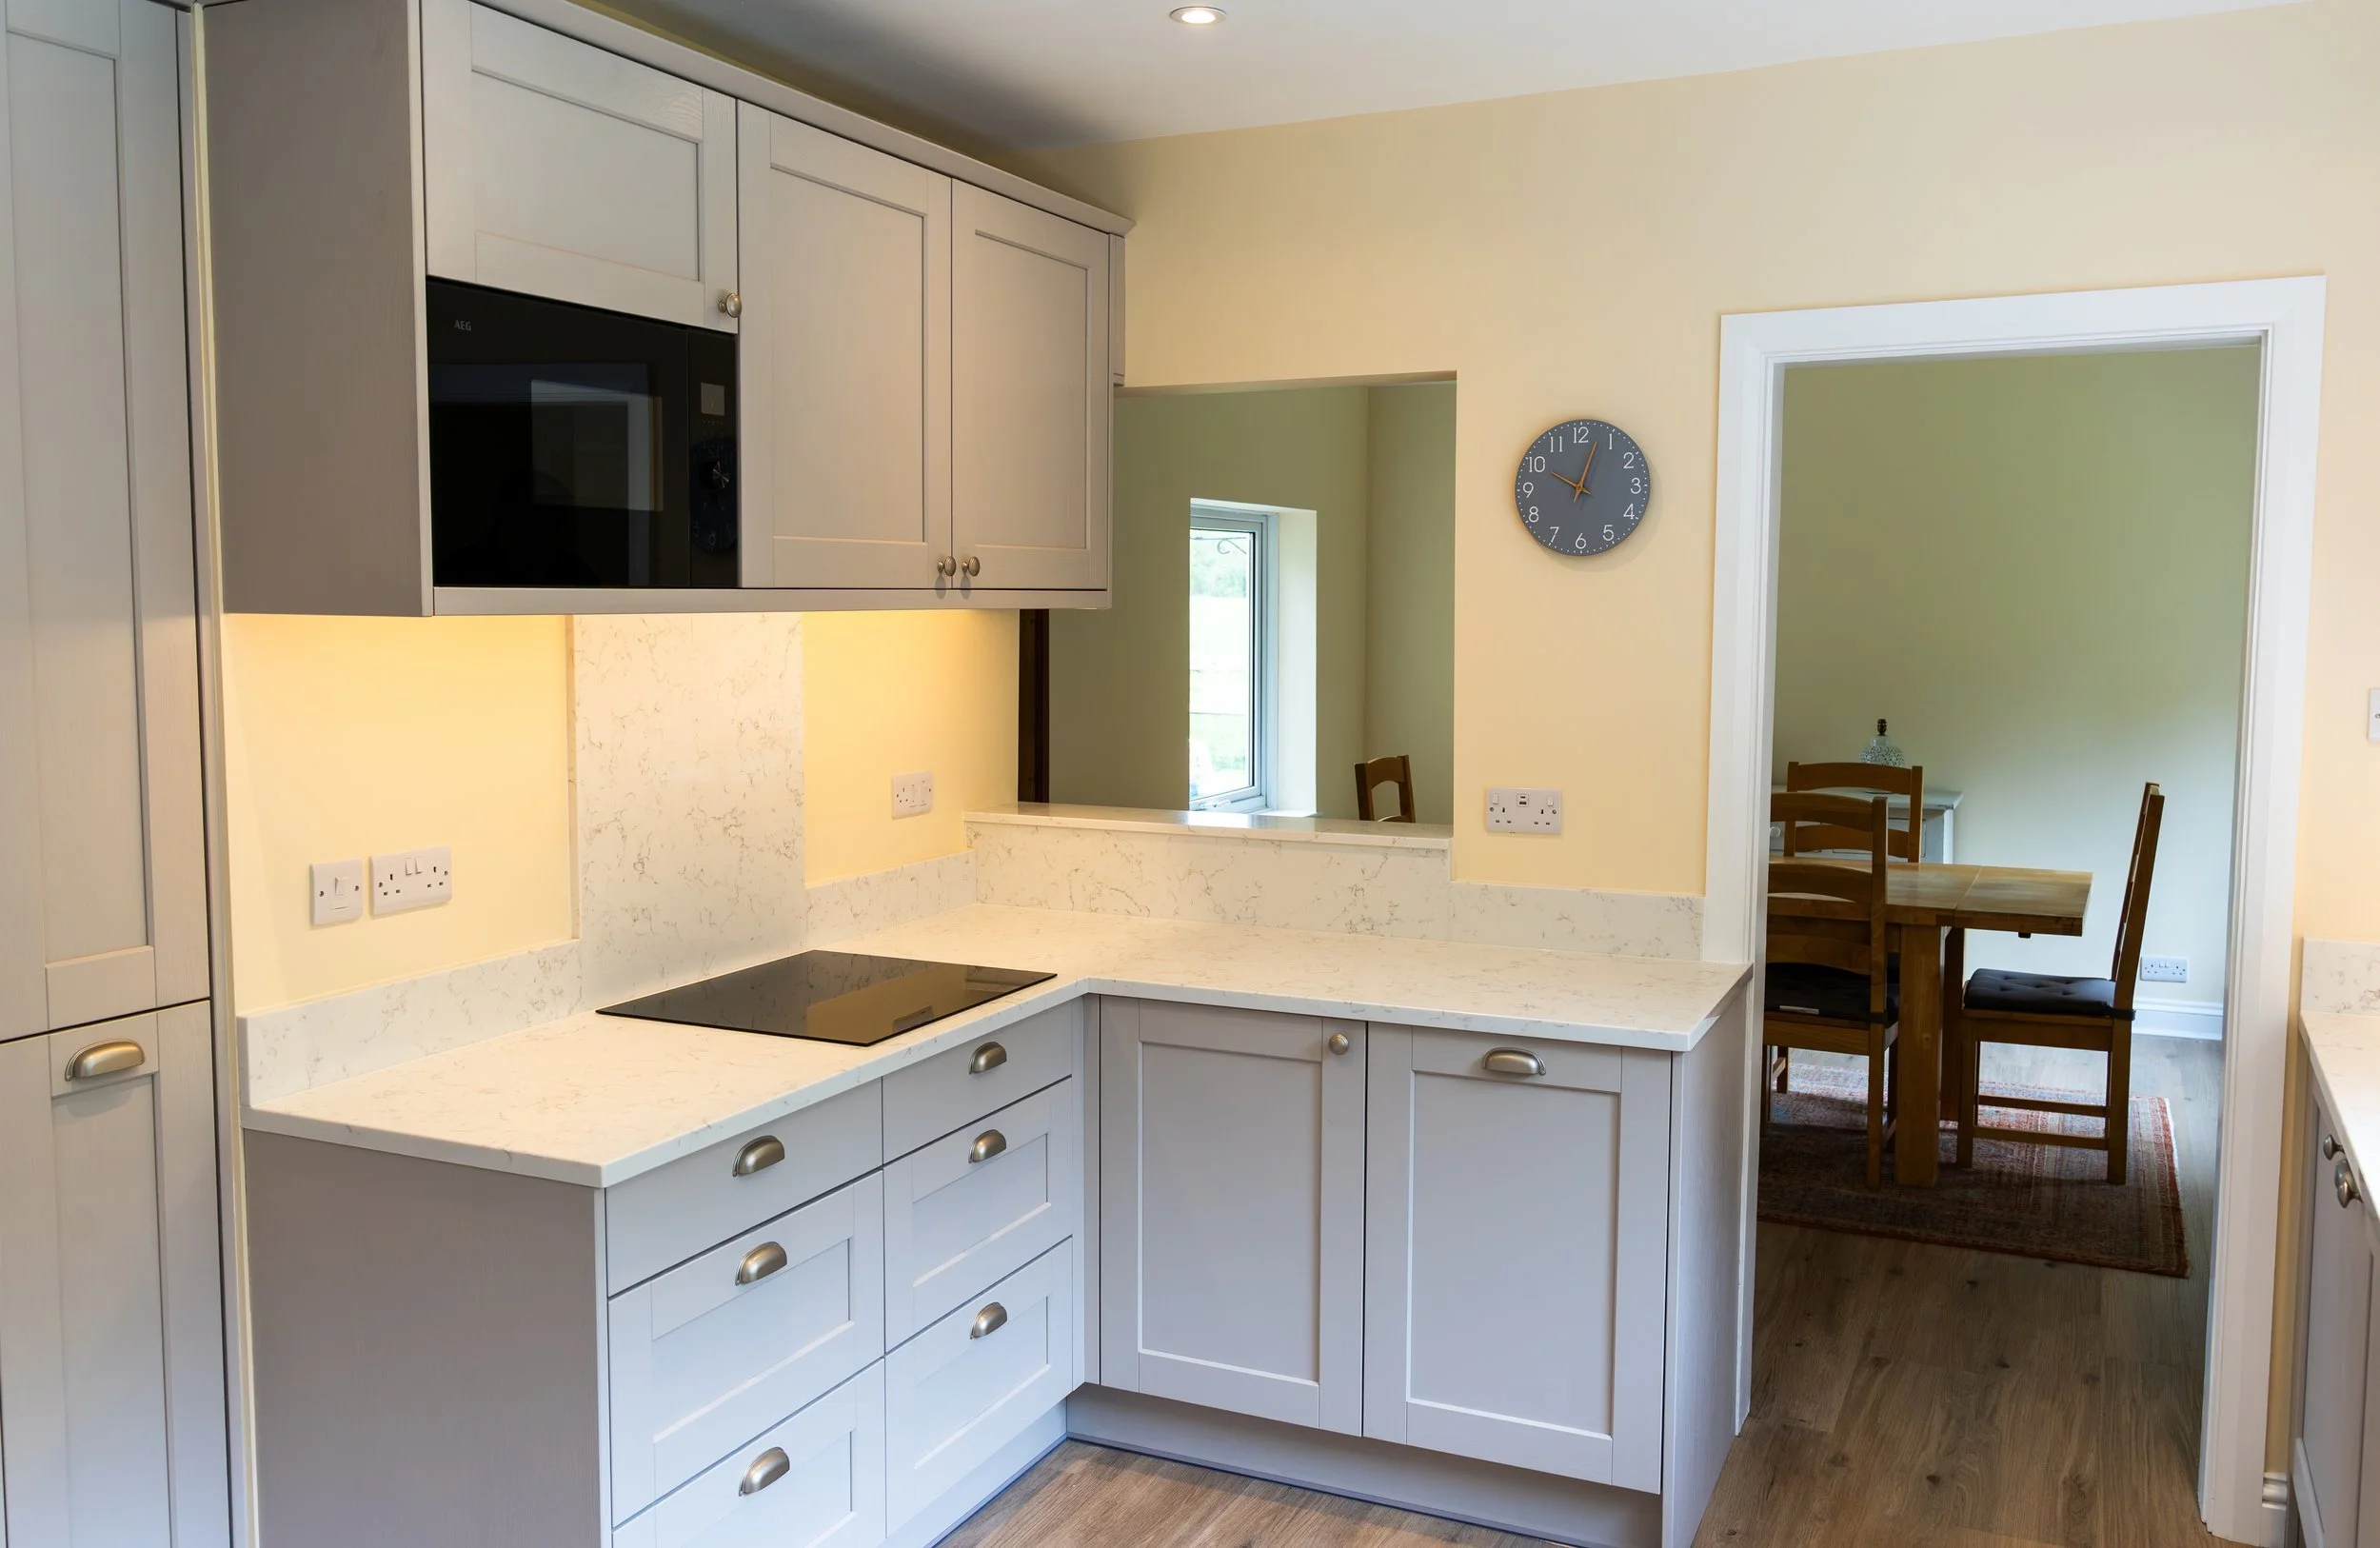
In Thakeham the kitchen was only part of the story. The family wanted a more open, sociable space, so we took down walls, blocked and boarded old doorways, laid new flooring and redecorated throughout. The kitchen itself is a cashmere Shaker with Carrara quartz worktops and a tall pull out larder, which earns its place every single day in a busy house.
West Chiltington: soft blue with a navy island
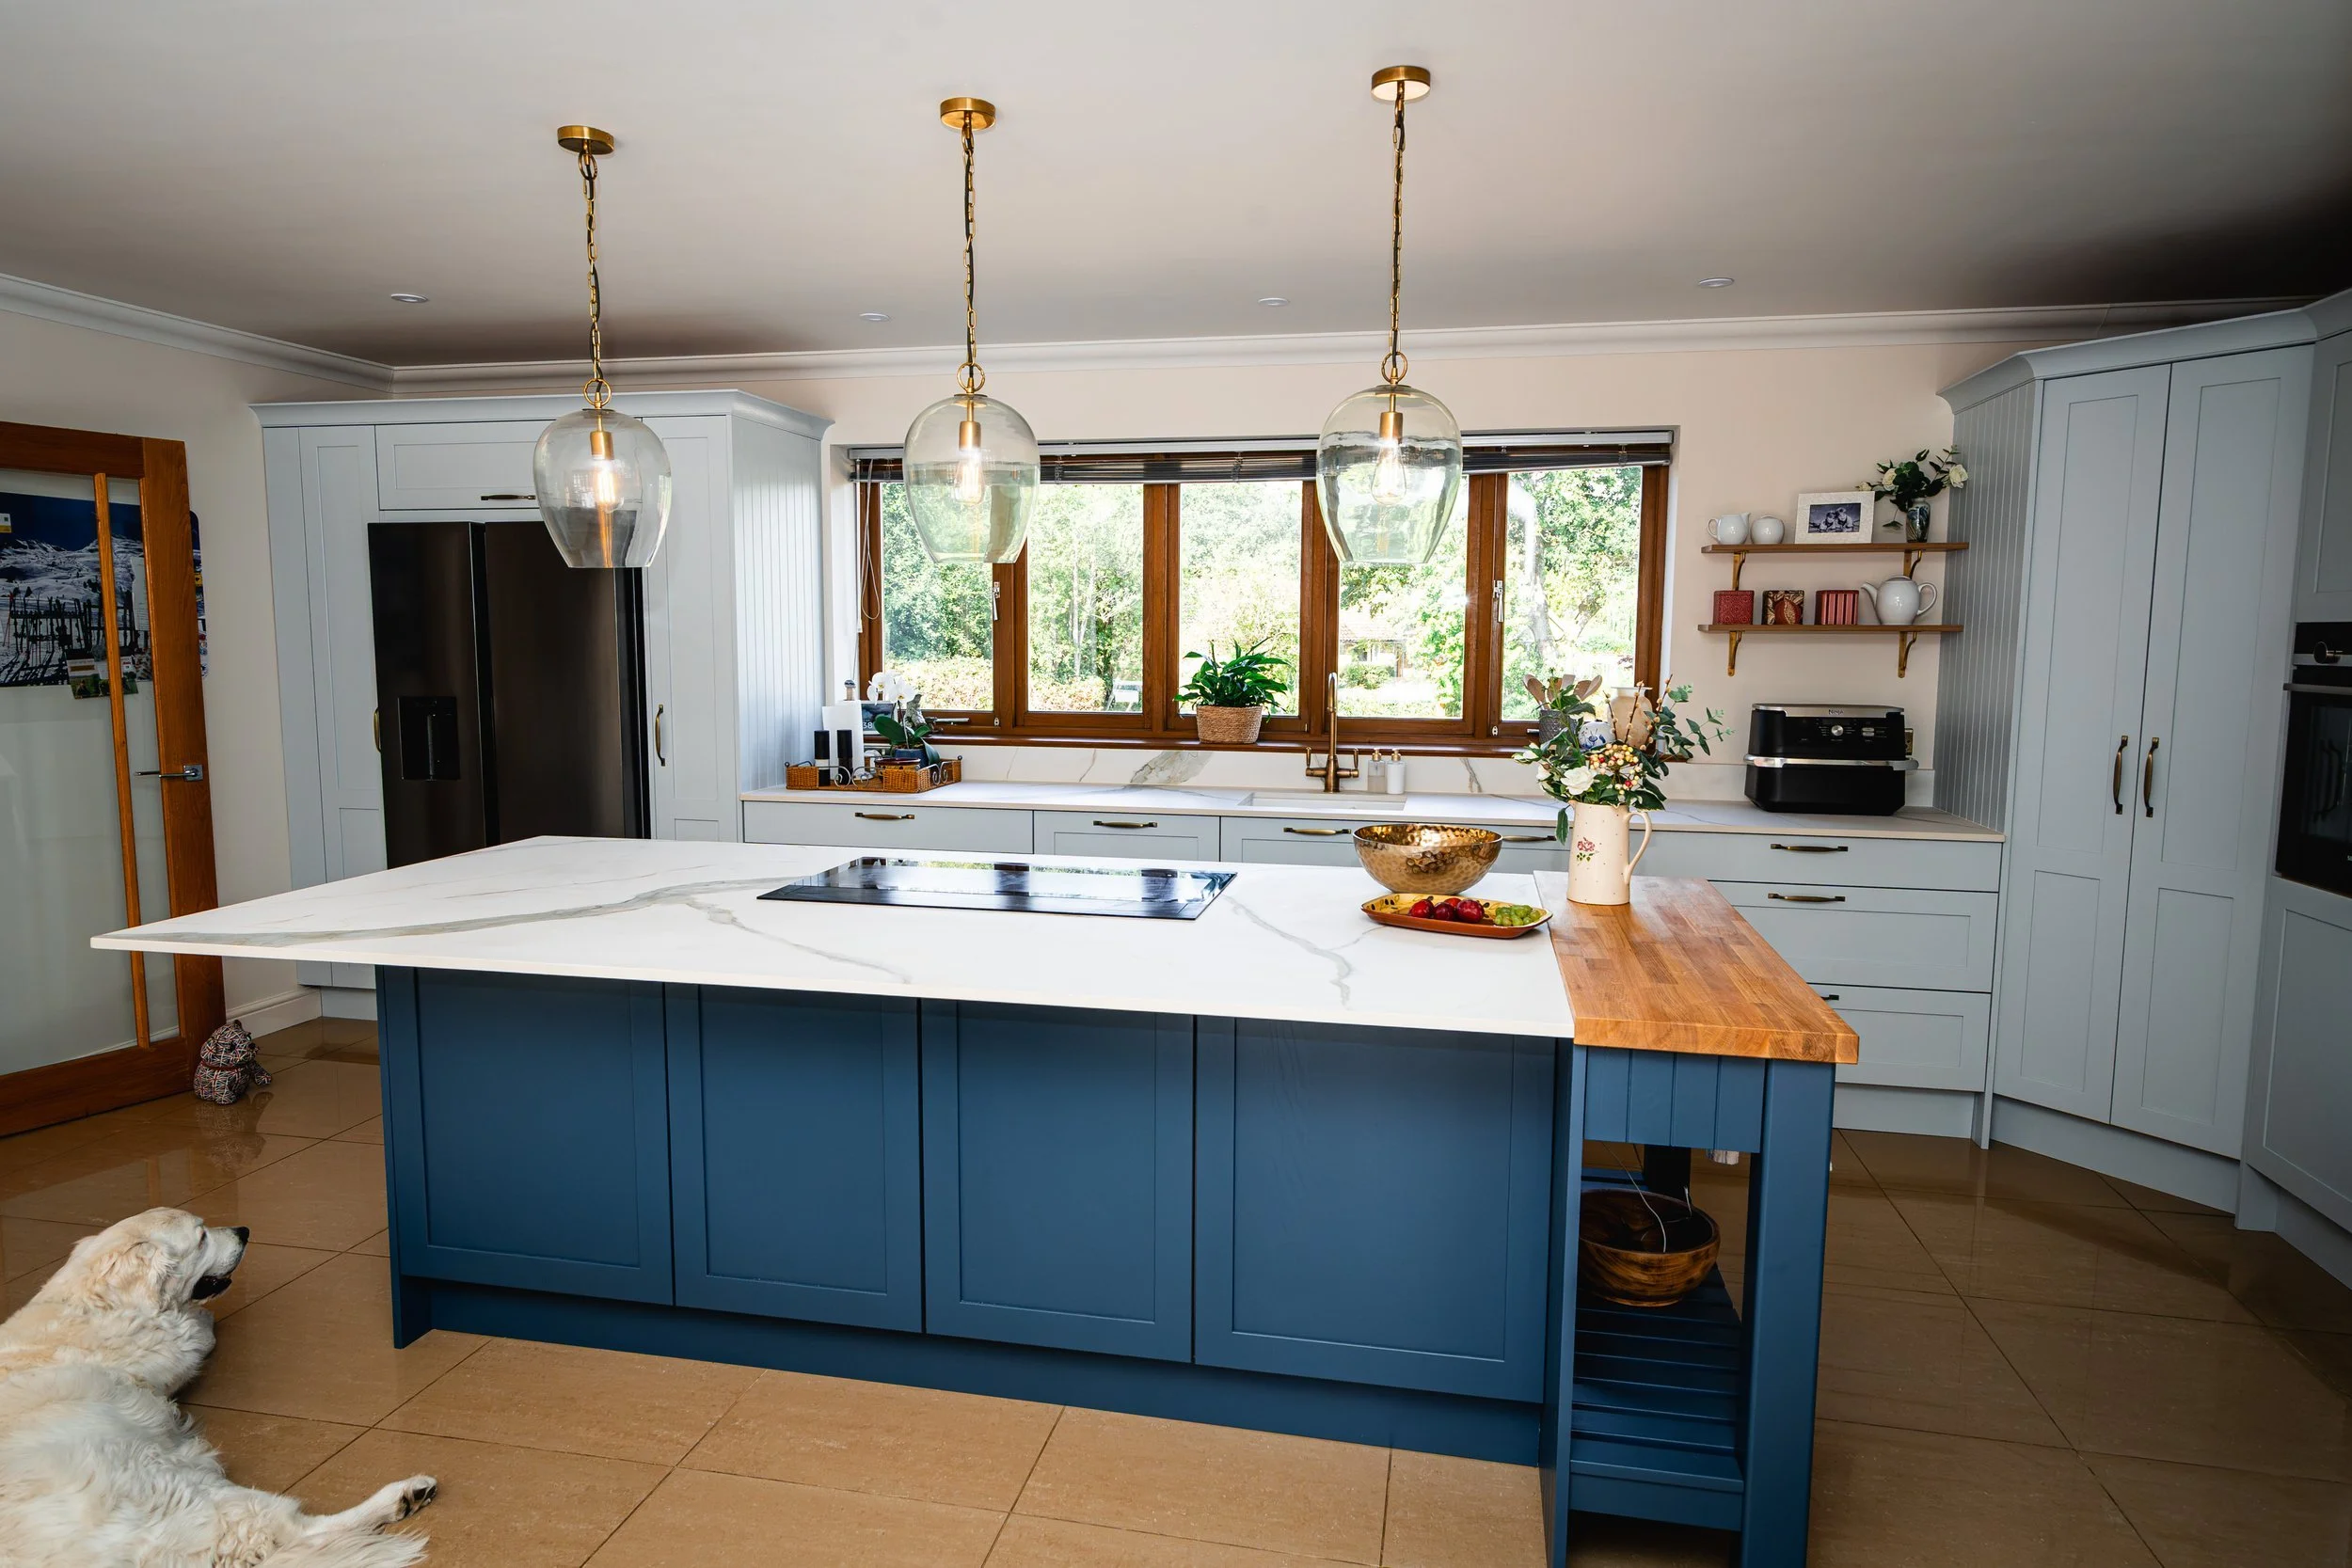
This client arrived with a clear plan. They had booked a colour consultation with Little Greene and settled on a soft blue for the perimeter units and a deep navy for the island. We designed the storage around how the family actually lives, with a double door larder with oak internals and a walk in corner pantry.
The island has veined porcelain worktops wrapped around a downdraft hob, so there is no hood in the way of the view across the room. American bronze handles add a warm glow. The family dog seems to approve. More photos are on the two tone kitchen page.
Steyning: keeping the character
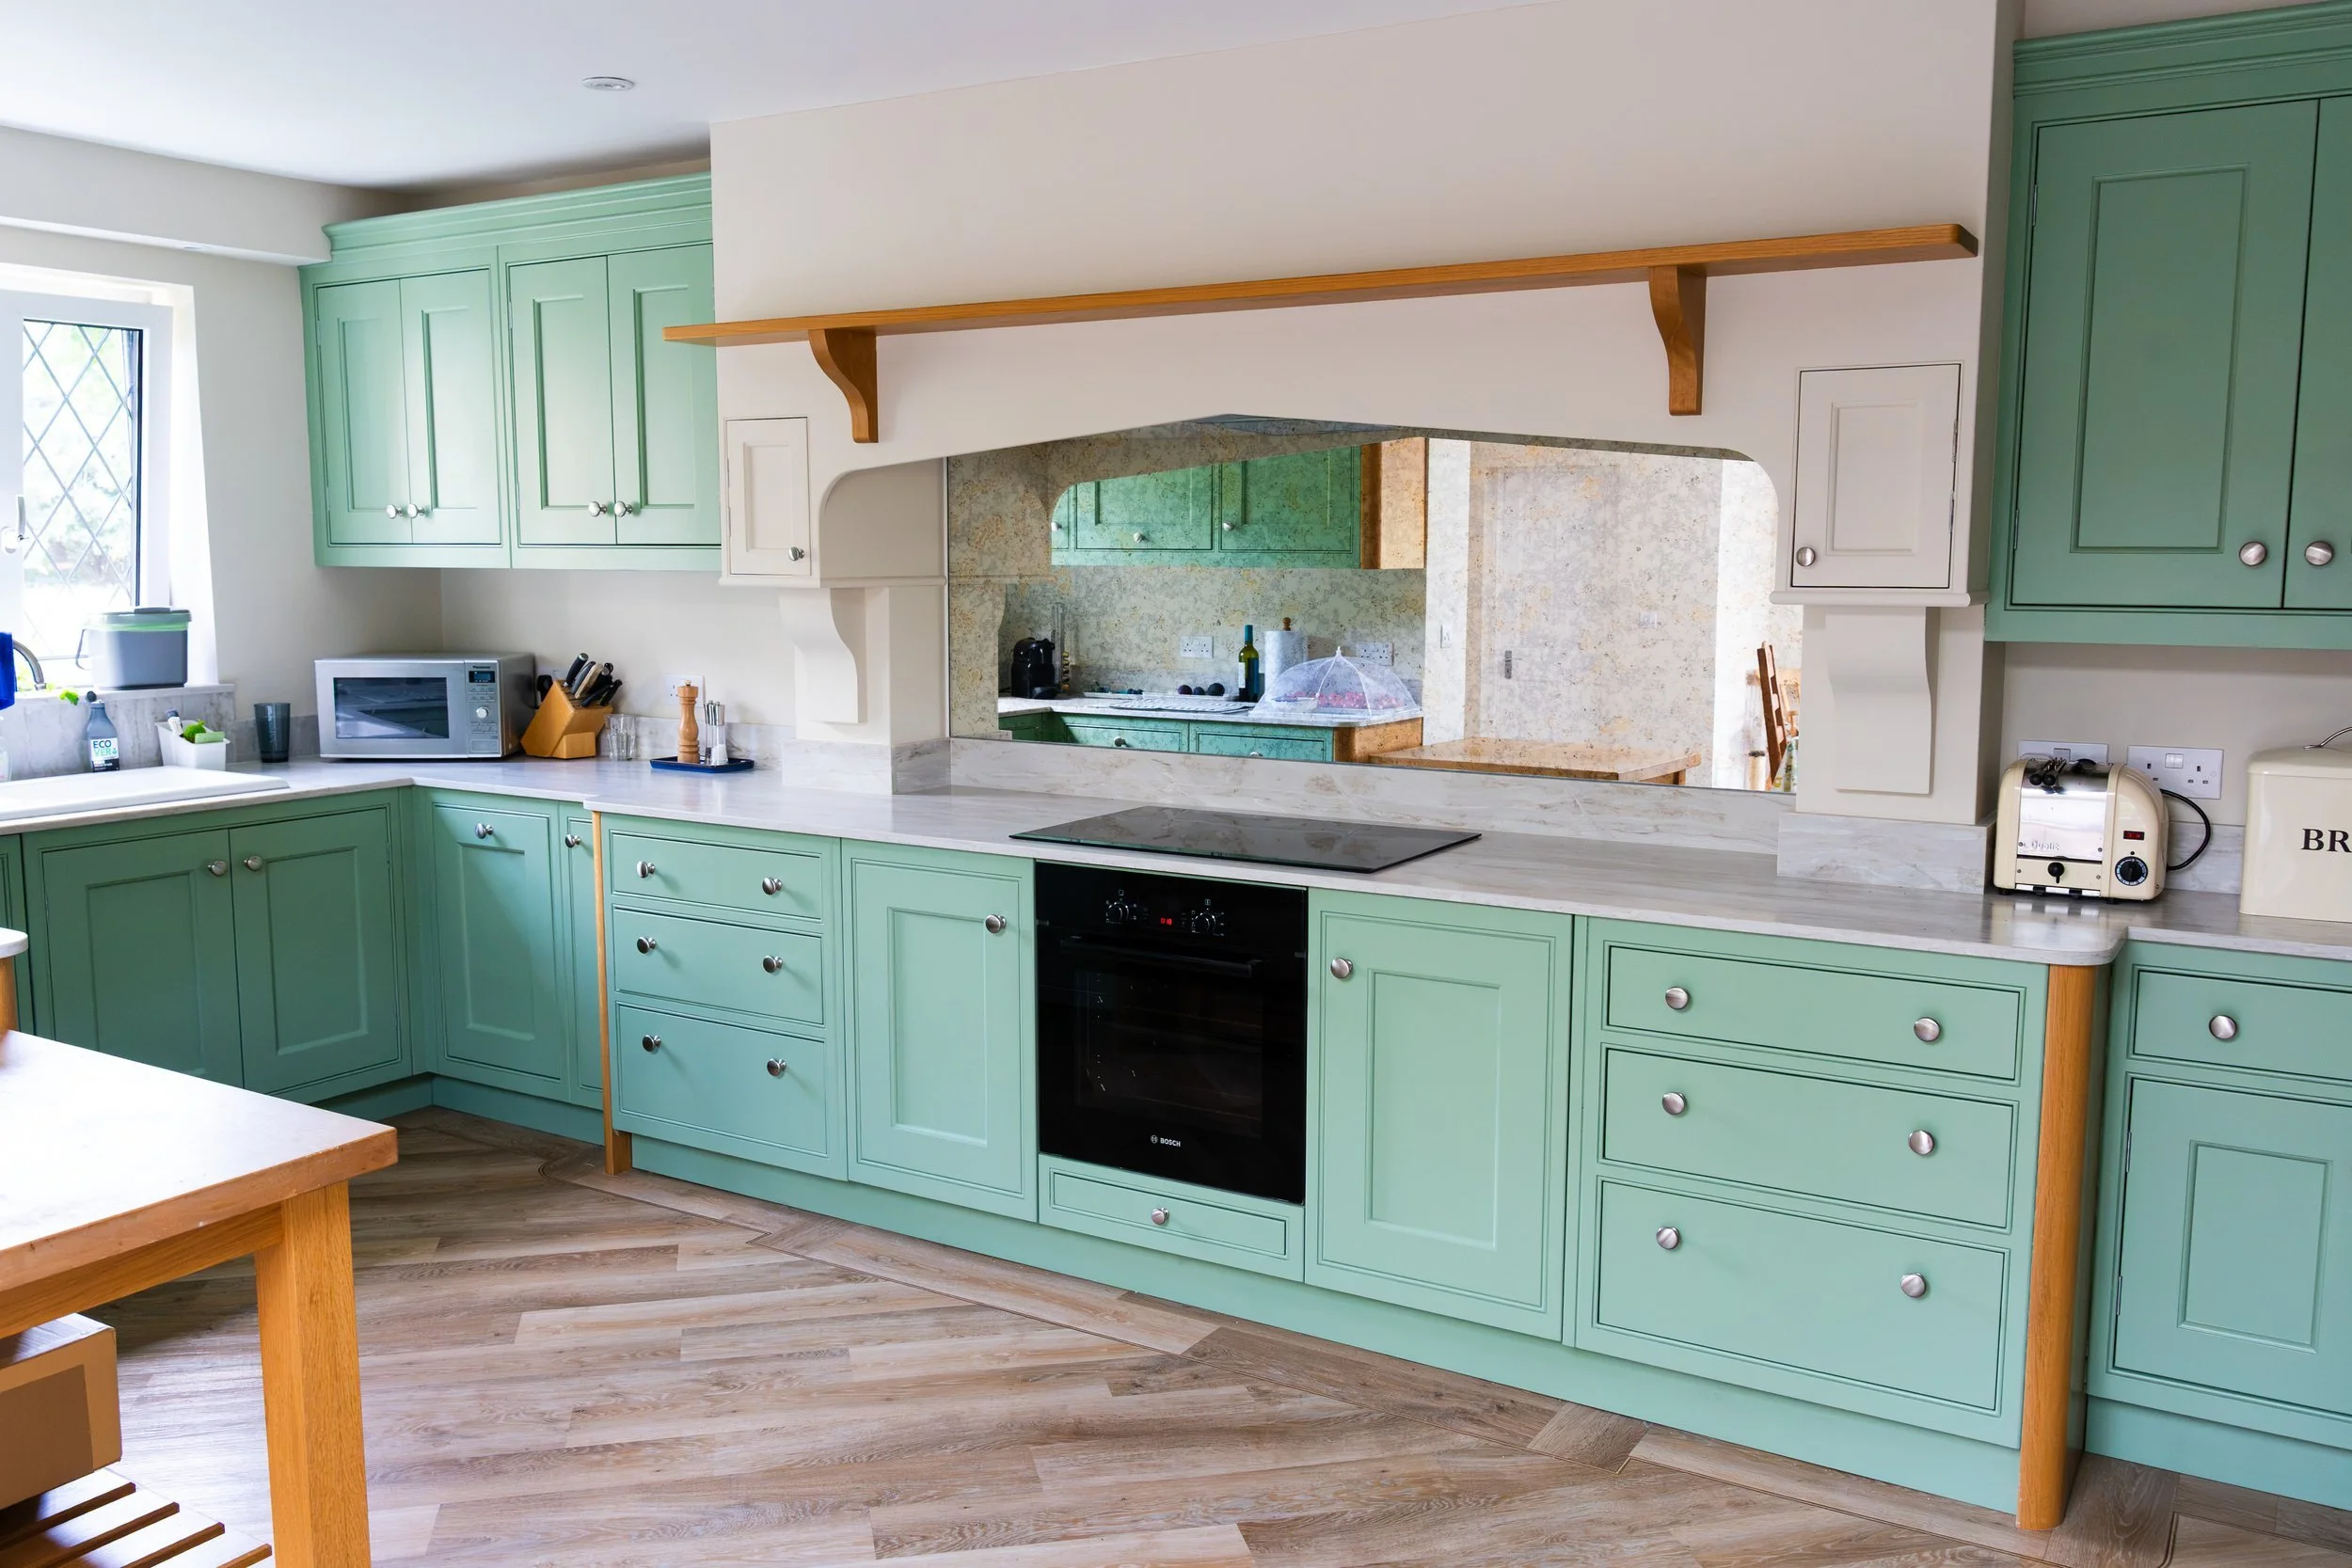
Older homes in Steyning often have kitchens worth keeping. Here the brief was to hold on to the existing in-frame units and bring the room up to date rather than start again. We adapted the original cabinets, made matching new doors where needed and built a new housing for a NEFF oven, finished to match, so it looks as though it was always there.
Every door was hand painted in a colour the client chose, with a toughened glass splashback and stone worktops to finish. It is a good reminder that a kitchen renovation does not always mean a skip on the drive. Have a look at our in-frame kitchens if you like this style.
Down to the coast: Rustington
The newest kitchen on our projects page is in Rustington. The old kitchen was worn out, and the customer had been told by other companies that the corner pantry she wanted could not be done. We reworked the layout and made room for it, with integrated appliances keeping the lines clean.
The doors are a deep marine blue with a J-pull profile, paired with a pacific blue quartz worktop and upstand for a calm, tonal look. We also looked after the electrics, plumbing, flooring and decorating, and moved an awkward light switch to where it falls naturally to hand. Small things like that make a kitchen nicer to live with for years. The full story is on the Rustington kitchen page.
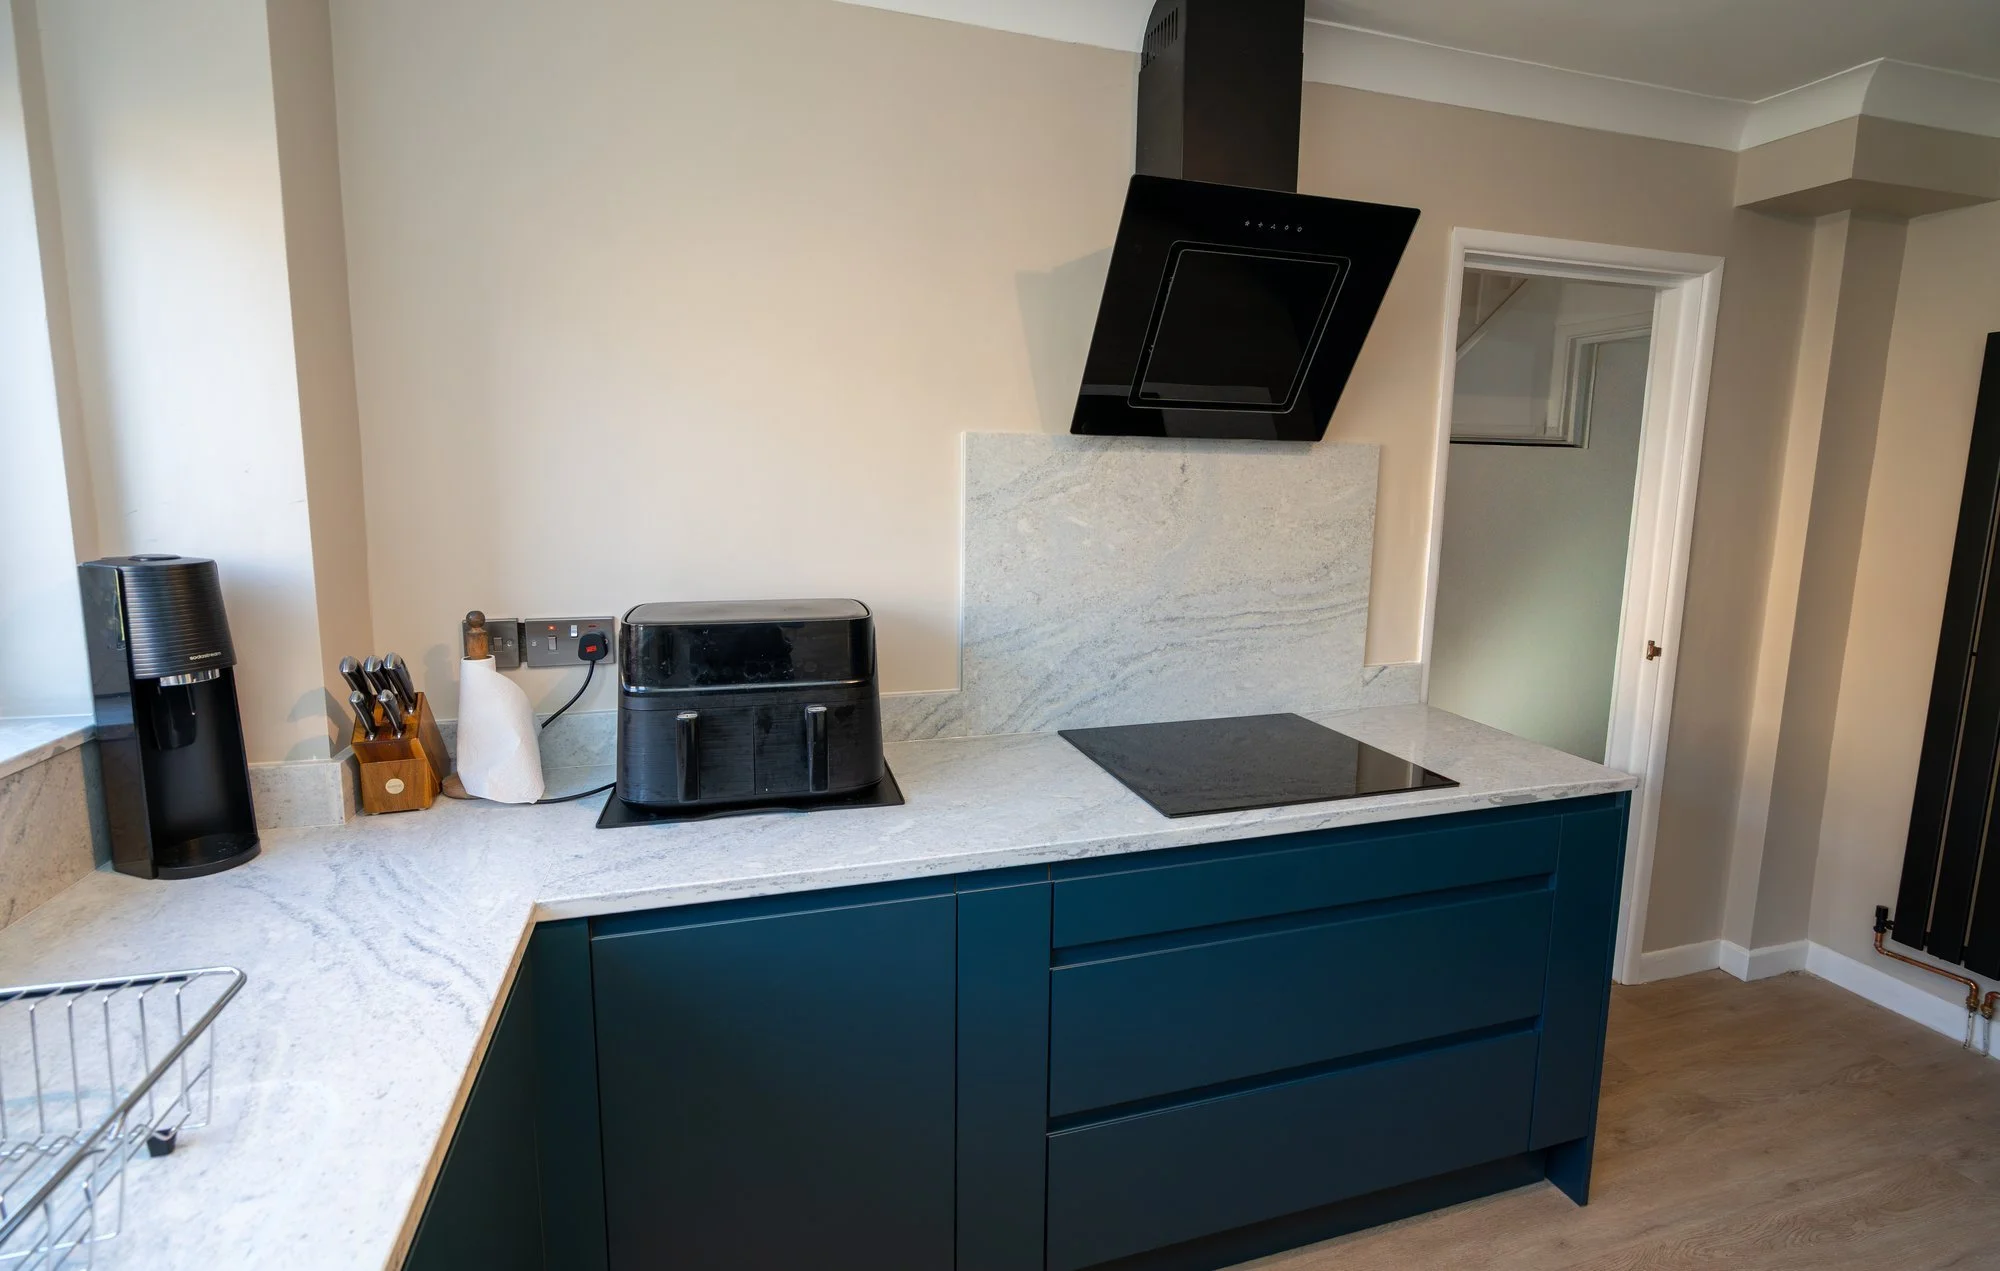
Further along the coast, our handleless kitchen in Bognor Regis started with taking out a chimney breast, done properly with the local authority and to building regulations, before a single unit went in. We will look at that one in more detail in a future post. For now, the Bognor Regis project page has the photos.
What these kitchens have in common
They all look very different, and that is the point. Some clients came in knowing exactly what they wanted. Others started with a feeling and a few photos on their phone. A few things stayed the same on every job:
- One team for the whole room. Building work, electrics, plumbing, flooring and decorating are handled by the trades we know and trust, so you are not chasing five different people.
- Design you can see first. We plan every kitchen at our Storrington showroom, and our VR kitchen design lets you walk around the room before anything is ordered.
- The right worktop and appliances. From quartz to porcelain and sintered stone, we help you choose worktops that suit how you cook. As an approved SMEG partner, we can also show you SMEG appliances in the showroom, from statement range cookers to quieter built-in ovens, with something for every kind of kitchen.
Thinking about a kitchen near you?
Whether you are in a village near Storrington, in Horsham or Worthing, or right by the sea, we would be glad to hear about your room. See the full list of places we work in West Sussex, browse our bespoke kitchens, or come and see us at 17 West Street, Storrington, RH20 4DZ.
