


Built-in screens and sound for Pulborough
Our showroom in Storrington is about 15 minutes from Pulborough along the A283. We design media walls that hold the screen, the speakers and every cable in one piece of joinery.
Rooms that look out over the Brooks
Pulborough sits on higher ground above the Arun, close to where the river meets the Rother, and many of its houses face south across the Brooks to the Downs. Along Lower Street there are older cottages and houses, and around them a good spread of bungalows and family homes from the last century.
A room with a big view brings its own questions for a screen. Light from a wide south window can wash out a picture in the afternoon, so we look at where the sun falls before choosing which wall the television goes on, and how high it should sit from the sofa.
Once the wall is agreed, we draw the rest around it: a reinforced section or a bracket for the screen, space for the soundbar and any speakers, cupboards for the boxes and a route for every cable, so nothing trails across the floor.
- From Pulborough
- About 5 miles, around 15 minutes by car along the A283
- Consultations
- At the showroom or at your home
- Showroom
- 17 West Street, Storrington RH20 4DZ
- Visiting
- Walk in Monday to Friday
Saturday and evening appointments by arrangement - Open
- Monday to Thursday, 10am to 5pm
Friday, 10am to 4pm - Call
- 01903 357090
- info@arunkitchenstudio.co.uk

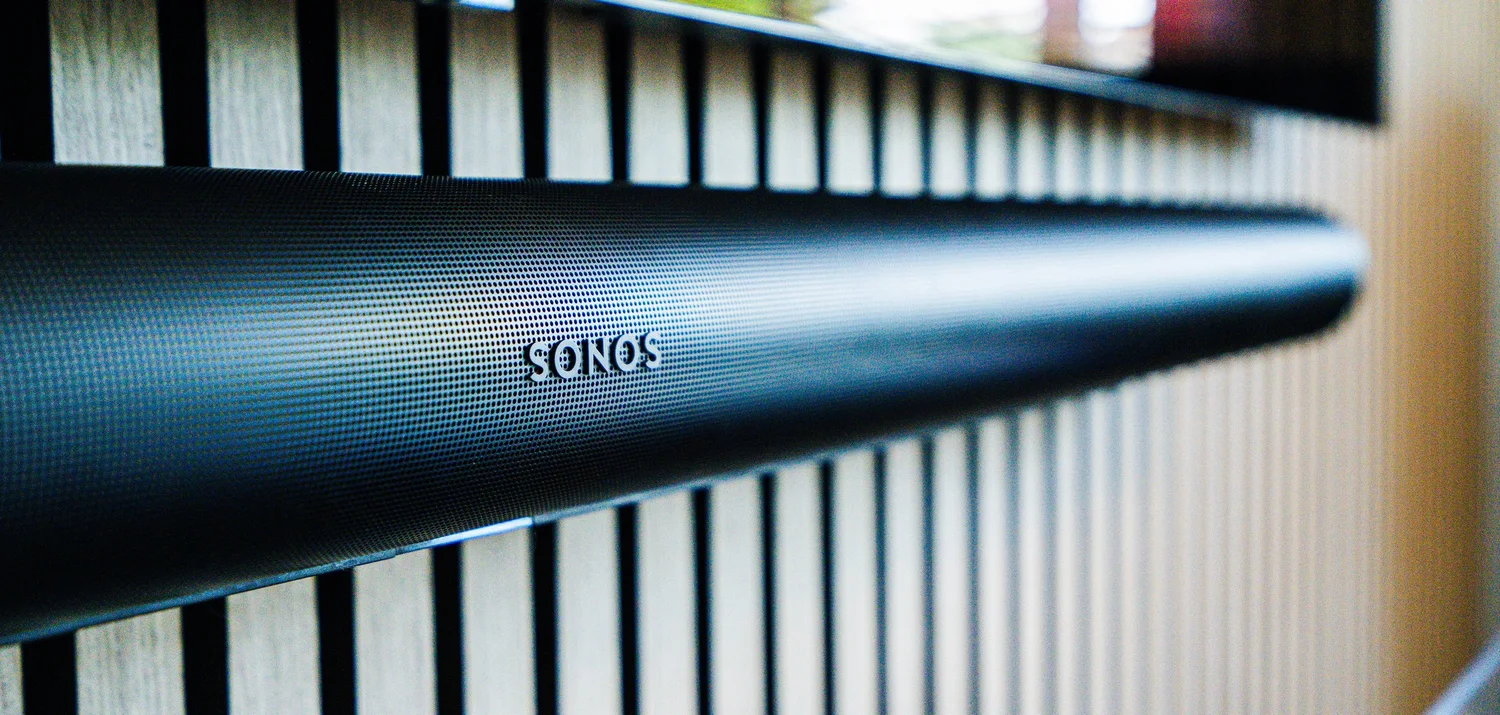
A recent media wall we designed and fitted in Storrington
Just along the A283 in Storrington, the owners of this living room had a 77-inch television and a high-end sound system, and asked for a wall built to carry them properly rather than a bracket on the old plaster.
We framed a new stud wall with a heavily reinforced section for the screen and clad the whole wall in grey oak acoustic slats. The slats bring warmth to the room and soften the sound that would otherwise bounce off hard surfaces.
All the cabling runs inside the wall, with access points so equipment can be swapped later without pulling anything apart. The Sonos soundbar, floor-standing speakers and rack were the owners’ own, and we set the wall out to fit them exactly.
See the Storrington media wallGetting the picture and the sound right
Where the screen goes
We look at the windows, the seating and the light through the day before choosing the wall and the height of the screen.
What you hear
Sonos soundbars, subwoofers and rear speakers placed where they work in the room, with acoustic slats to cut down on echo.
What you do not see
Cables, boxes and routers kept inside the wall or behind ventilated doors, with access left for later changes.
Our media walls, TV and audio page has more examples. In Pulborough we also design kitchens and fit bathrooms, and we build media walls up the A29 in Billingshurst. Every town we cover is on our West Sussex page.
Start with a photo of the wall
Send us a picture of the room and the wall you have in mind, with the size of the screen you have or want. Walk in on a weekday or book a design consultation, and we will come out to Pulborough to measure.