


Ferring media walls, without a room full of cables
A screen at a comfortable height, a place for the soundbar and no trailing leads. We plan and build media walls for Ferring from our studio in Storrington.
Keep the useful floor space
Much of Ferring’s growth came with bungalows in the 1920s and later, spreading through streets such as West Drive and Ferringham Lane. Older cottages remain around the church, with Highdown rising to the north.
Those different rooms do not all need a full wall of joinery. In a smaller bungalow living room, a shallow slatted panel and low storage may leave more space for chairs and walking routes than deep cupboards on both sides.
We measure the existing wall and look at sockets, windows and seating before recommending the construction. The showroom route goes inland over Long Furlong on the A280, then the A24 and A283.
- From Ferring
- About 12 miles by car via the A280 and A24. Allow around 30 minutes to Storrington, depending on traffic.
- Showroom
- 17 West Street, Storrington RH20 4DZ
- Visiting
- Walk in Monday to Friday
Saturday and evening appointments by arrangement - Open
- Monday to Thursday, 10am to 5pm
Friday, 10am to 4pm - Call
- 01903 357090

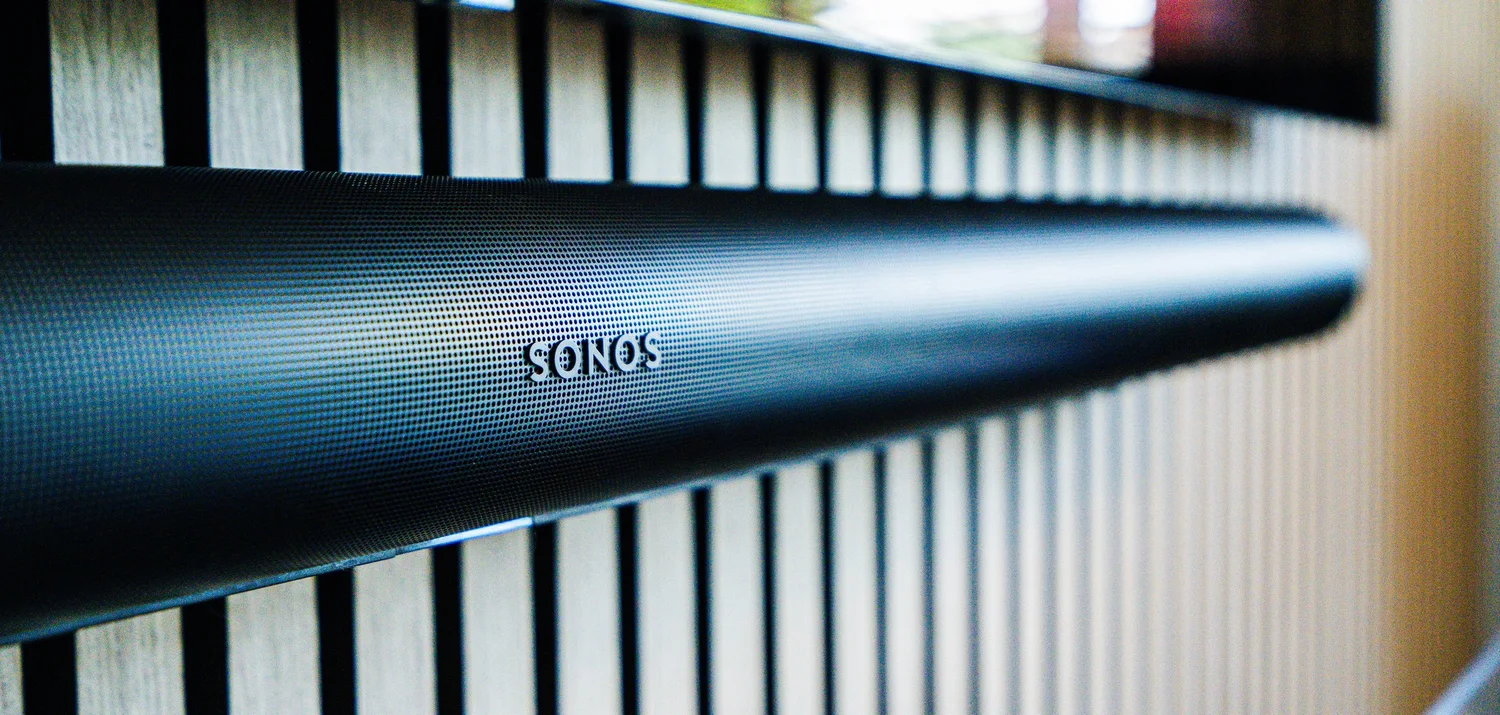
Grey oak slats, with the wiring inside
The grey oak wall shown here was built by AKS in Barnham. It is a general example for this Ferring page, not a Ferring installation.
A reinforced stud wall supports the 77-inch screen, with cable routes and access points concealed behind the slats. The floor-standing speakers, soundbar and rack were the owners’ equipment.
The same principles apply to a smaller screen: safe support, access for maintenance and a finish that does not overwhelm the room.
See the Barnham media wallAn installation planned for daily use
A comfortable view
Screen height comes from your seating position. We check the view from the chairs you actually use, not just the centre of an empty wall.
Controls and connections
Tell us which boxes, remotes and speakers you want to keep. We plan their positions and leave connections reachable.
A finish in proportion
Choose slats, painted cabinetry or a simpler panel arrangement. We can explain the depth and storage each option needs.
We also design kitchens in Ferring. Our TV and audio page has more options. We also cover East Preston and Worthing. See the full catchment on our West Sussex page.
Bring your Ferring room to the discussion
A photograph and your screen size are enough for an initial conversation. A visit to measure follows before the wall is specified.