


A media wall with a purpose in your Yapton home
Keep the screen, sound and storage together without letting them take over the room. We design and build media walls for Yapton, measured at home and drawn in Storrington.
Old village walls, new living spaces
Yapton’s historic core follows Main Road and parts of North End Road and Church Lane. Cottages, larger houses and flint boundary walls sit alongside a newer village that extends towards Drove Lane.
The wall behind a television might be old masonry, an altered chimney breast or a modern partition. We do not assume any of them can take the same bracket or load. Construction is checked before a finish is specified.
In a newer open room, we can use cabinetry to define the TV area while keeping the route to the kitchen clear. In an older house, a shallower arrangement may leave the room feeling less crowded.
- From Yapton
- About 13 miles to Storrington via Ford and the B2139. Allow around 30 minutes, with extra time in traffic.
- Showroom
- 17 West Street, Storrington RH20 4DZ
- Visiting
- Walk in Monday to Friday
Saturday and evening appointments by arrangement - Open
- Monday to Thursday, 10am to 5pm
Friday, 10am to 4pm - Call
- 01903 357090
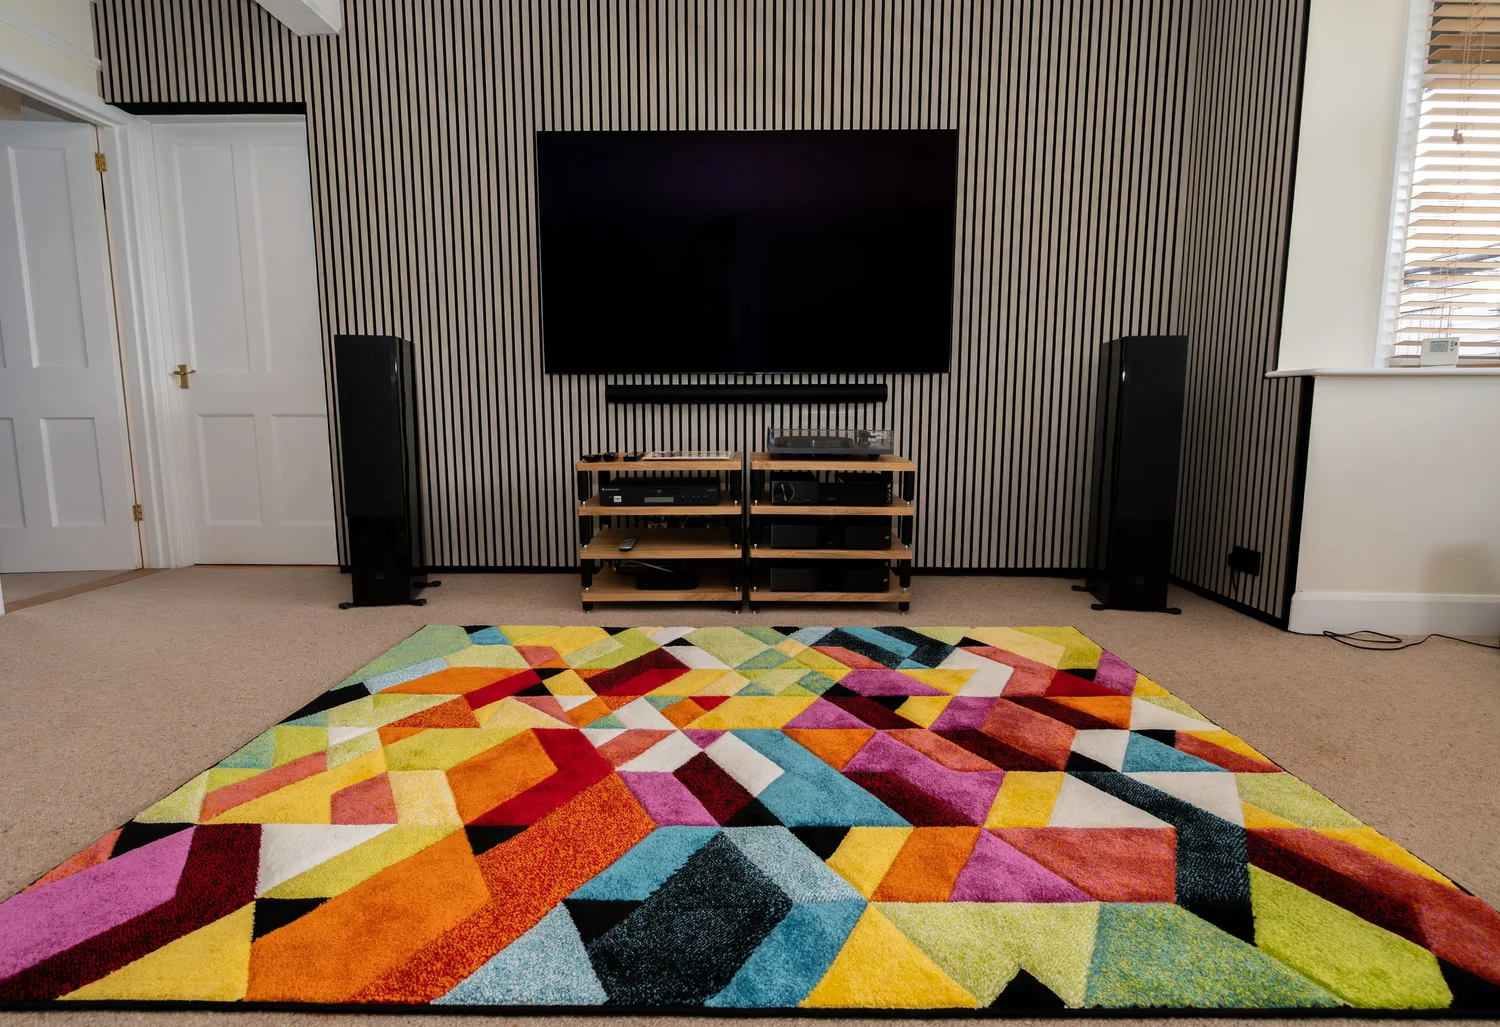
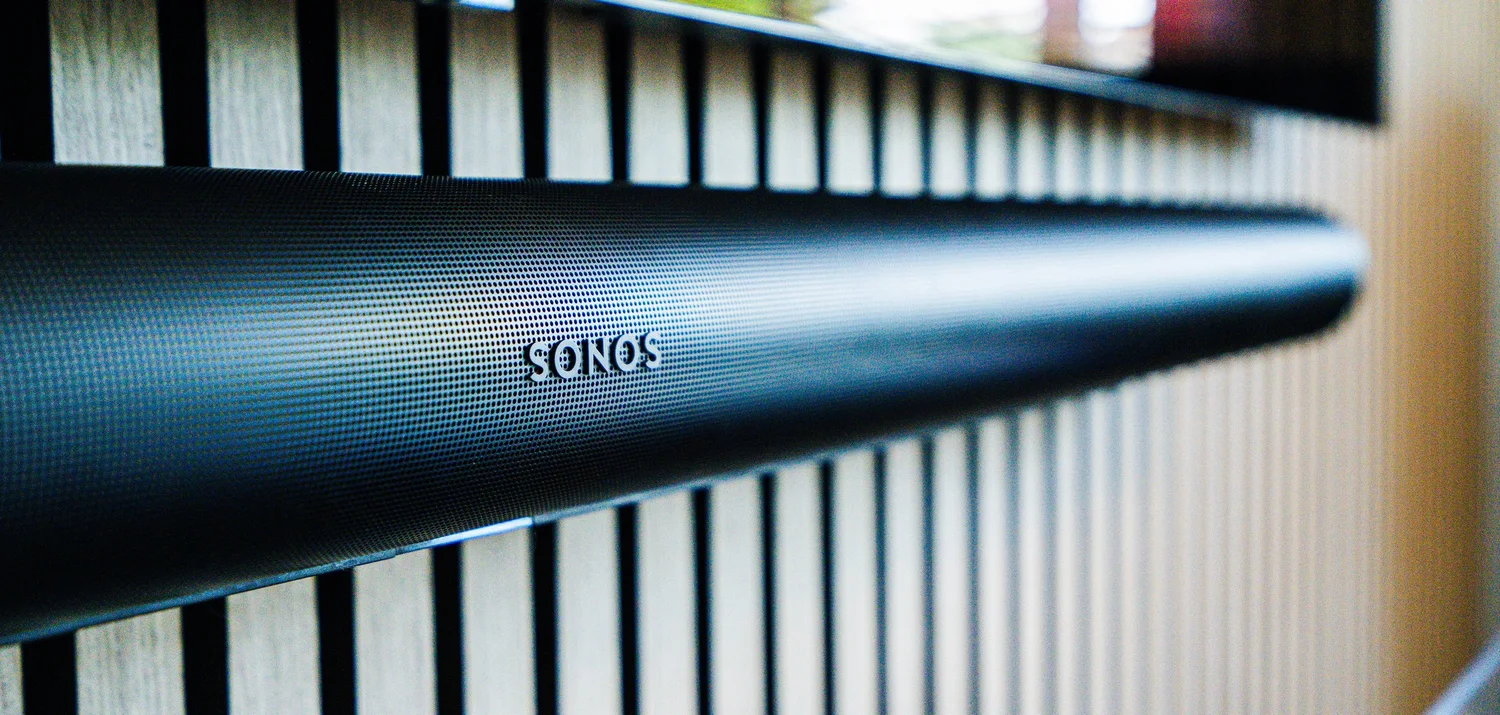
A reinforced wall in neighbouring Barnham
The installation in these photographs is in Barnham, shown as a real example of AKS construction rather than work in Yapton.
We built a new stud wall with reinforcement for a 77-inch television. Grey oak acoustic slats cover the face, with the wiring concealed and access points left for changes.
The owners’ floor-standing speakers, soundbar and rack determined the spacing. The joinery was designed around the equipment, not the other way round.
See the Barnham media wallPlan the hidden parts first
Support and clearances
We check the screen weight, bracket and wall, then work out the depth required for the frame and connections.
Sound in the room
Speaker placement needs to relate to the seats. We can plan around your existing system and leave space for future changes.
Finish and storage
Slatted panels, shelves and closed cupboards can be combined. We keep access to equipment in the drawing instead of concealing it permanently.
We also design kitchens in Yapton. Compare examples on TV and audio, or see our pages for Barnham and Arundel. See the full catchment on our West Sussex page.
A useful starting point for Yapton
Take a photo facing the wall and another showing the whole room. Add rough dimensions and the equipment you want to keep, then arrange a design consultation.