

Bathrooms for Shoreham homes, large and small
Our showroom in Storrington is about 25 minutes from Shoreham up the A283 through Steyning. We design bathrooms and shower rooms for the town, and fit them with our own team.
Planned for the space you have
Shoreham has houses of every age, from cottages on the old streets around St Mary de Haura to flats by the harbour and newer homes on Shoreham Beach. A bathroom in the town is often on the small side, and sometimes there is a second one or an en-suite to fit in as well.
Small rooms take the most thought. A shower bath can replace a separate bath and shower, a wall-hung vanity leaves more floor, and a recess in the wall can hold the bottles without a shelf in the way. Close to the sea, good ventilation matters as much as the tiles.
We measure the room, look at where the waste and the water can run, and draw it in 3D, so you can judge the layout before you commit to it.
- From Shoreham
- About 12 miles, around 25 minutes by car on the A283 through Steyning
- Showroom
- 17 West Street, Storrington RH20 4DZ
- Visiting
- Walk in Monday to Friday
Saturday and evening appointments by arrangement - Open
- Monday to Thursday, 10am to 5pm
Friday, 10am to 4pm - Call
- 01903 357090
- info@arunkitchenstudio.co.uk
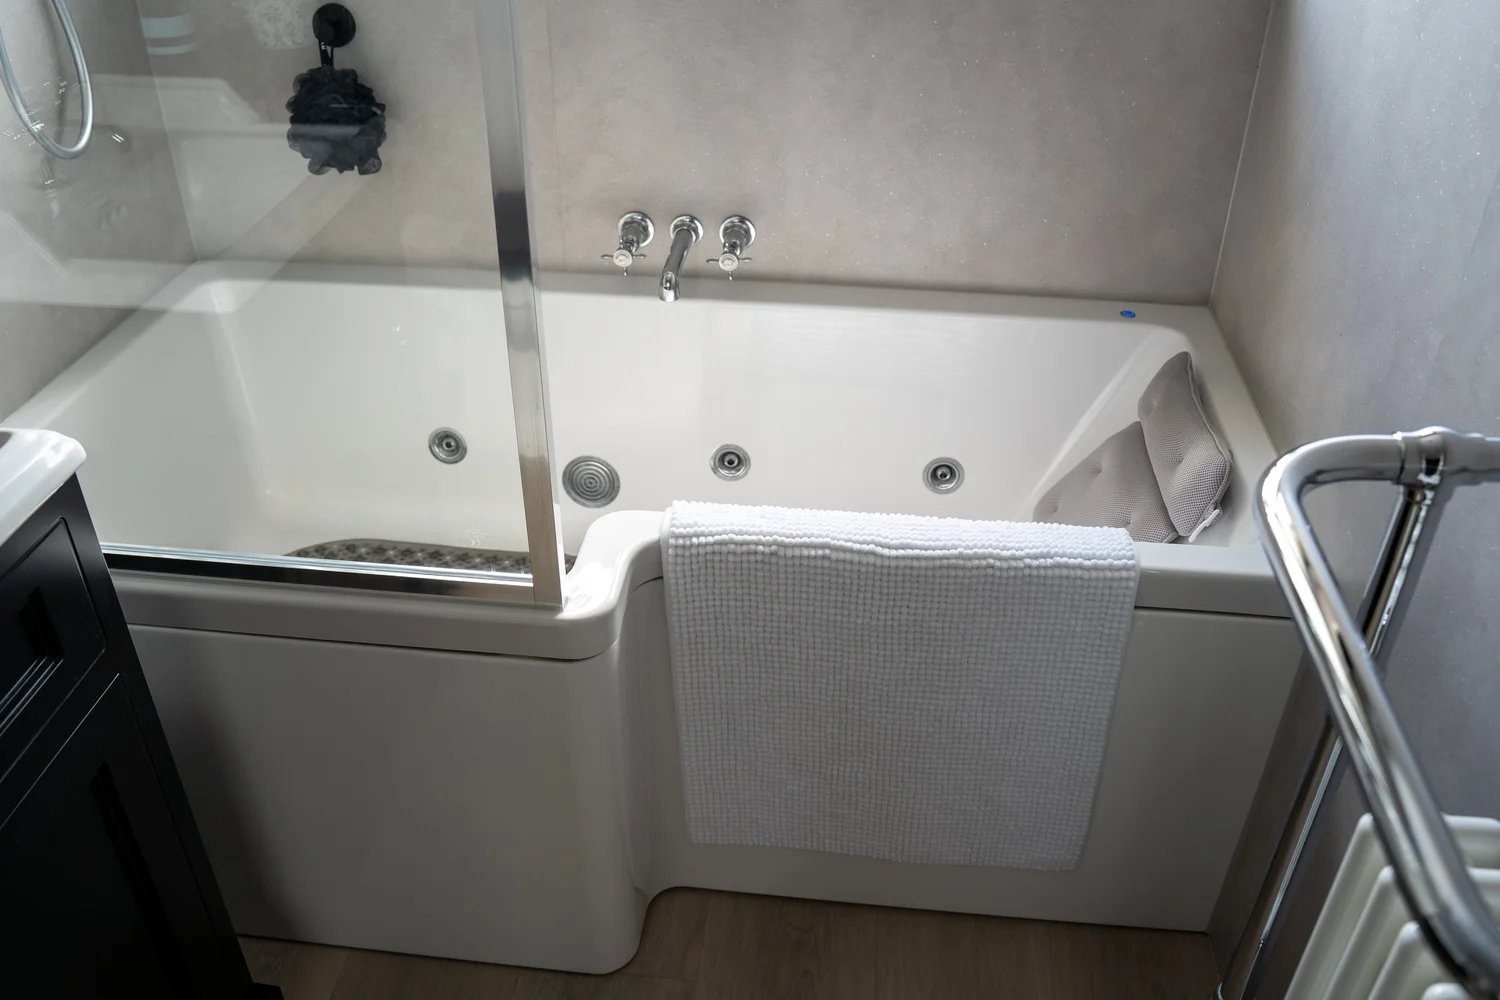
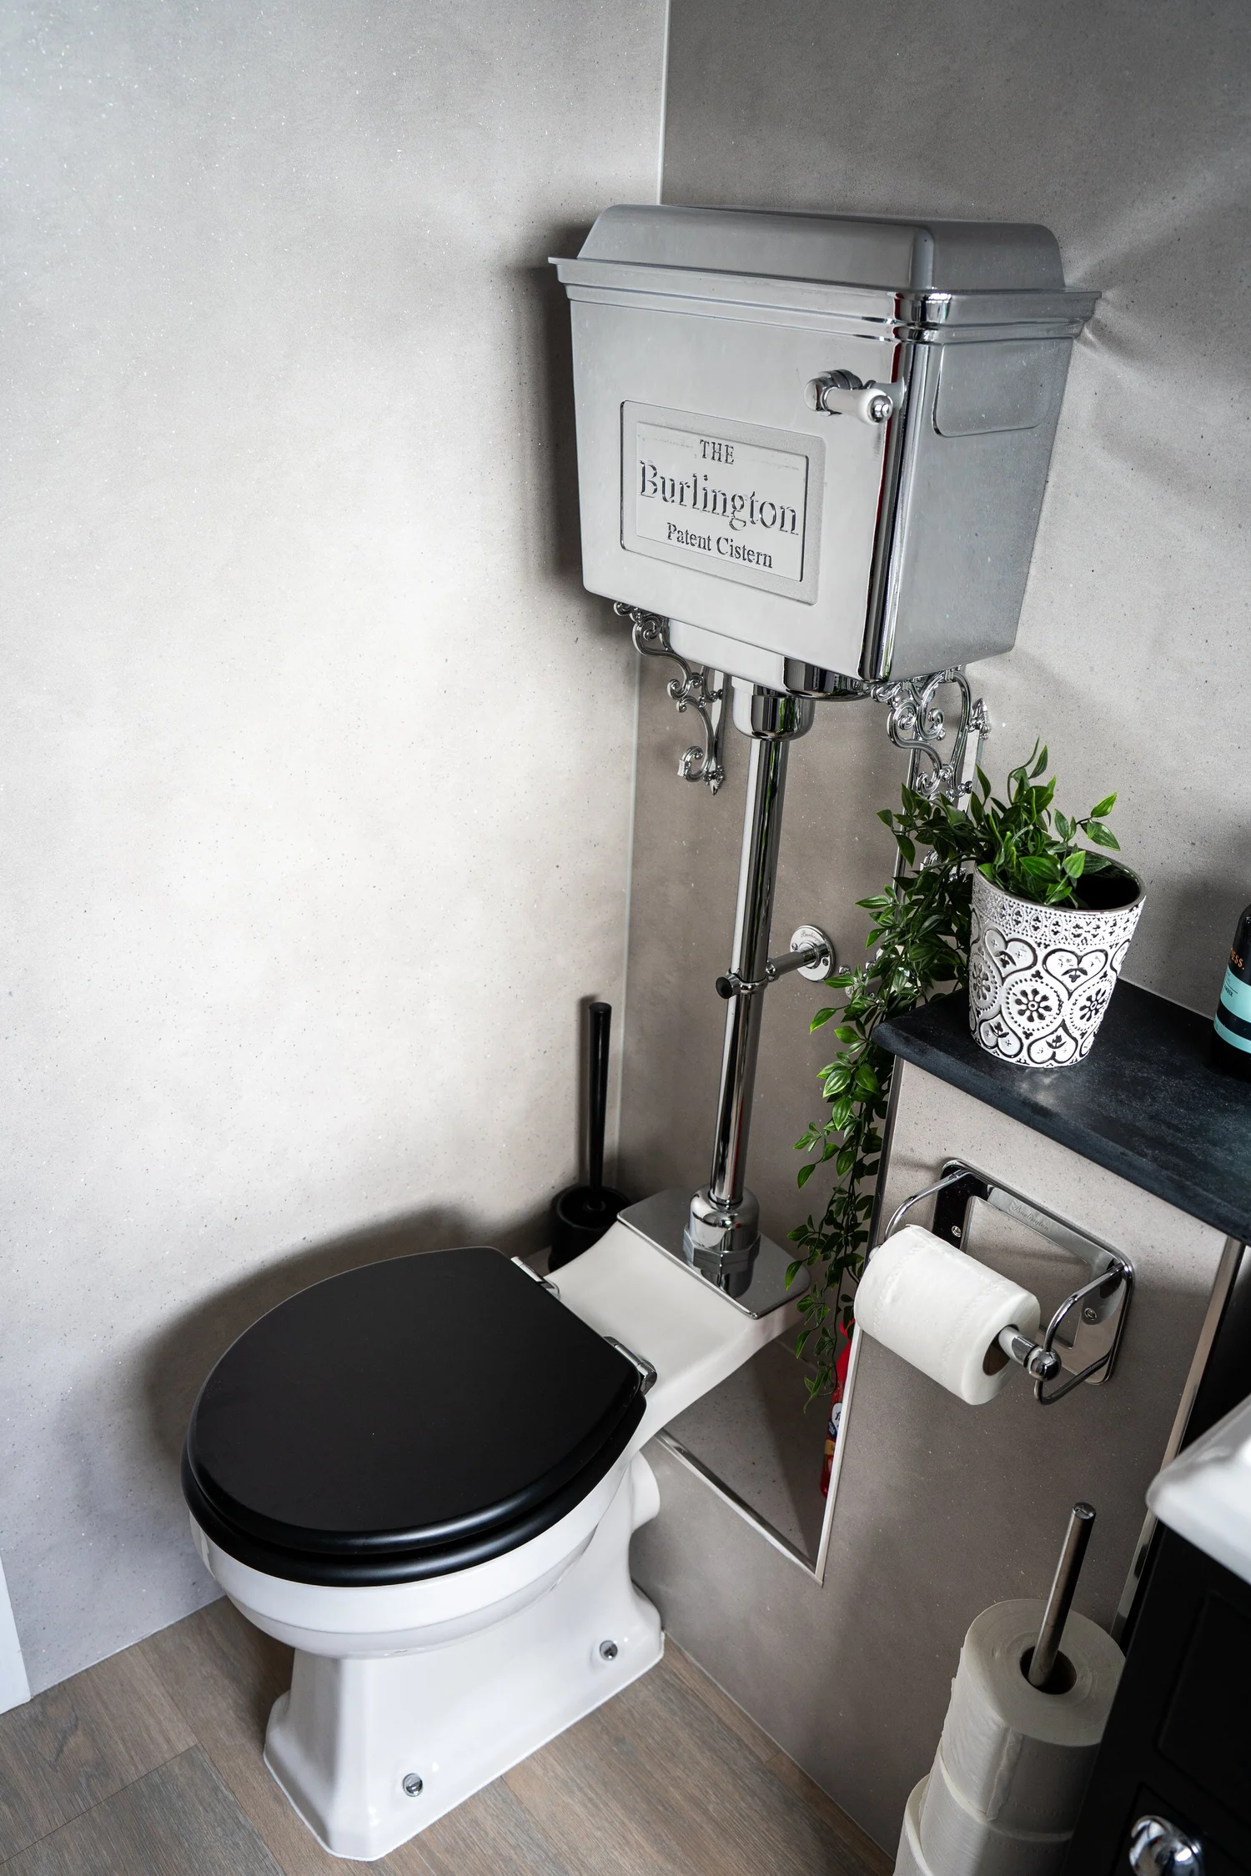
A recent bathroom we designed and fitted in Lancing, next door
Lancing is about 10 minutes from Shoreham along the A259, and this family bathroom there shows how we plan a room that has to work for everyone.
The brief was a calm room with storage thought through. We fitted a shower bath with a glass screen, so the family has a bath and a proper shower in one footprint, and a dark vanity that hides the everyday things.
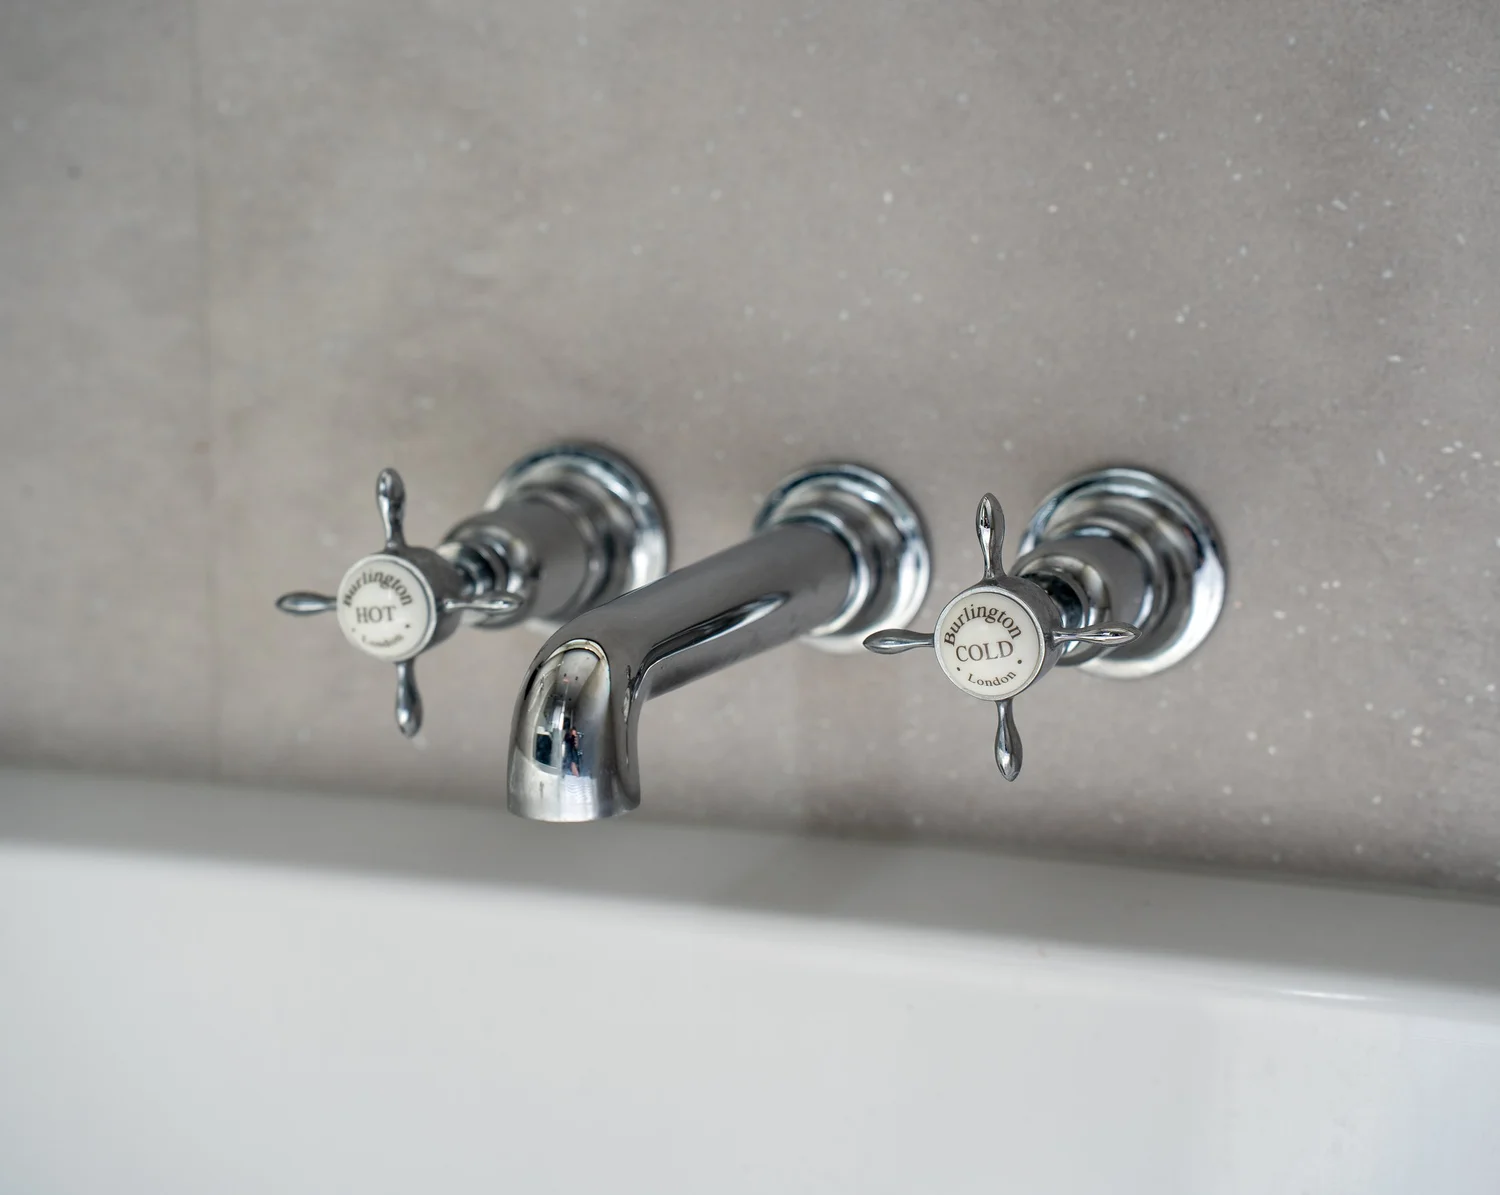
Crosshead brassware, wall-mounted bath taps and a high-level cistern give it a traditional look, with grey stone-effect walls that keep it bright.
See the Lancing bathroomOur three steps
Survey
A visit to your home in Shoreham to measure the room and check the plumbing, the ventilation and the access.
Design
A 3D plan with the layout, tiles, vanity and lighting, and an itemised quotation for each product and stage.
Installation
Our installers handle the whole job from strip-out to handover, or we can supply to our design for your own fitter.
See the brassware and tiles we use on our bathrooms page. In Shoreham we also design kitchens and build media walls. For nearby towns, see bathrooms in Lancing and Steyning, or our West Sussex page.
Talk to us about a Shoreham bathroom
Send us photos of the room and its rough size. Walk in on a weekday or book a design consultation, and we will come to Shoreham to measure.